Walls Skimmed, Floors Going Down, Budget Up to £50k: Innes Gardens, Two Weeks On
Plastering is under way at our Putney flat, SPC click flooring has started going down, and we raised the refurb budget from £40,000 to £50,000 once extra costs from the strip-out added up. Here's what drove the extra cost, why the deal still works, and what's waiting on the freeholder.

Quick answer: Since our last update, the living room and bedrooms at our Innes Gardens flat in Putney have been plastered and skimmed, and the new SPC click flooring has started going down. We also raised the refurb budget from £40,000 to £50,000. Extra costs uncovered during strip-out, plus a fixed labour quote for the remaining work, left almost nothing of the original £40,000 for materials. The deal still clears its refinance numbers at the higher refurb budget.
Our last update on this Putney flat ended with the final wall out, the rewire finished and the boiler relocated. We said the next post would come once plastering was under way. It is now. The flat has also stopped looking like a demolition site and started looking like somewhere a tenant could live.
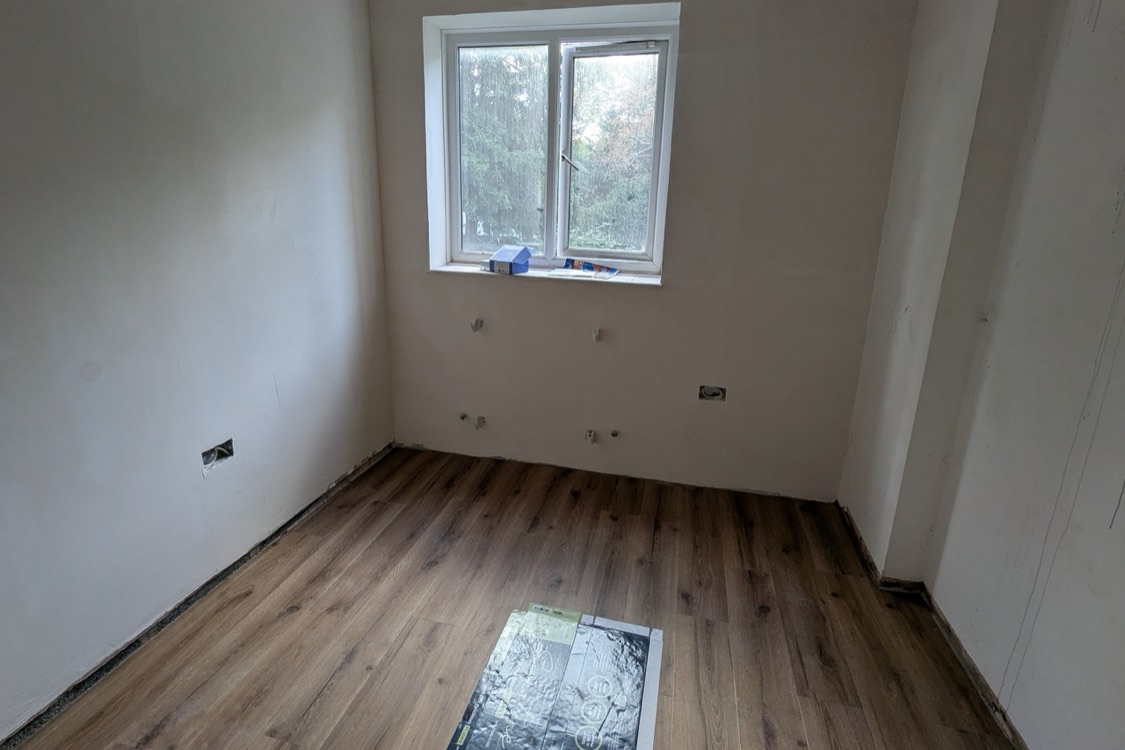
Plastering: from bare brick to skimmed walls in a week
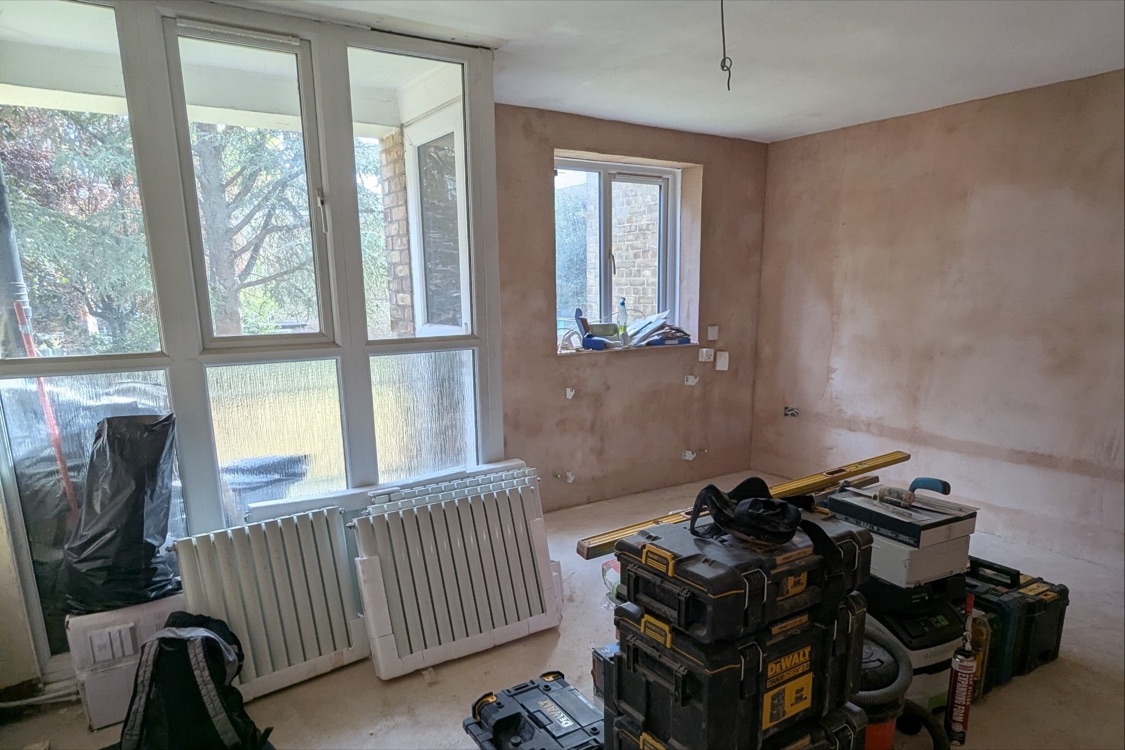
The plastering team started on the rooms with the least left to decide: the living room and the bedrooms. By 19 September the living room had its basecoat on, with the new radiators leaning against the window waiting to be hung and the contractors' kit stacked in the middle of the floor.
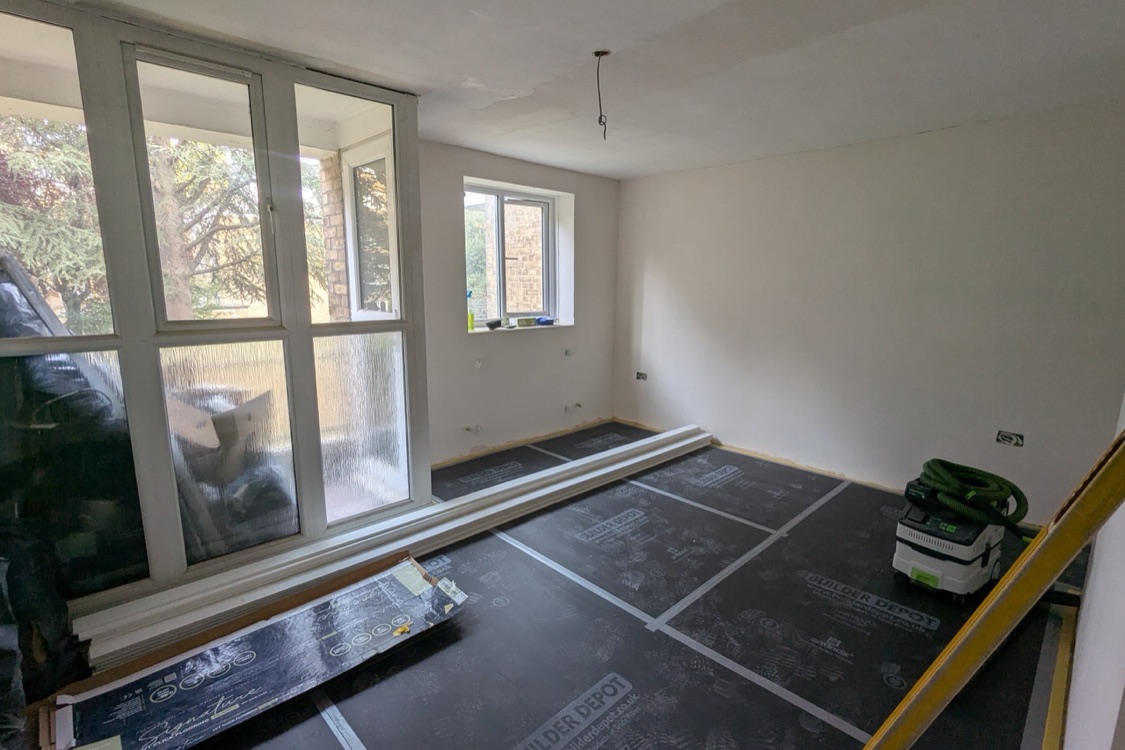
Six days later the same room was skimmed and dry enough to take a first look at the colour, with floor protection down and the new skirting boards delivered and laid out along the window wall.
The kitchen is the one room still waiting. It has the most going on behind the walls (the relocated boiler, new pipe runs and the appliance circuits), so it's being plastered last, once everything that needs to be buried in the wall has been checked.
Materials were the only thing that slowed plastering down. One plastering order from a national DIY chain simply never arrived on its delivery date. We complained in writing the same week and got a full refund three days later. We didn't wait for that outcome: we bought enough to keep the team working from a local builders' merchant the same day. That's a habit worth keeping for anything on the critical path. A missed delivery costs the price of the materials plus a day of a trade team standing idle, and the second cost is usually the bigger one.
Why we raised the refurb budget from £40,000 to £50,000
When we first wrote about this deal, we published a £40,000 refurb budget. That figure was set from desk research, before anyone had opened up the walls or priced the remaining work on site. Five weeks in, the extra costs have added up.
Most of them came from what the strip-out uncovered rather than from changing our minds. The demolition ran past the agreed lump sum once the chimney breast and door removals were properly scoped. All eight internal door frames turned out to be metal, tied into the brickwork, and had to be cut out. The flat has no single central stopcock, so the rewire needed extra earthing points and the plumbing needed three new isolation valves instead of one. A few were our own calls: a more powerful combi boiler sized for two bathrooms, and a second bathroom that needs its own fit-out. On top of that came a run of small materials top-ups, partly from a delivery that never turned up.
Then, in mid-September, we got a fixed labour quote from the team now on site for every remaining trade through to completion. Set against what we'd already spent, it left very little of the original £40,000 for everything we hadn't bought yet: tiles, doors, sanitaryware, paint and a contingency. That isn't a budget, it's a guaranteed overrun. So we reset the refurb budget to £50,000 rather than pretend otherwise, and we're pricing every remaining material before we order it.
The bigger question is whether the deal still works with the higher refurb budget. It does. We re-checked the end value against local comparables, and it still sits around the target from the original plan. At our planned refinance, even a cautious valuation comfortably repays the bridging loan. The extra spend means more of our own cash stays in the deal after refinancing, which is worth knowing now rather than at the valuation. If you want to see how a refurb overrun feeds through to cash left in a deal, our Deal Analyser models it for flip, BRRR and buy-to-let.
Flooring: glue-down LVT on Monday, SPC click by the weekend
On 15 September we settled the flooring: glue-down LVT with a 0.5mm wear layer, one uniform spec across every room except the two bathrooms. Six days later we changed our minds and went with SPC click instead.
Both choices had a sound case. Glue-down bonds the whole floor as one surface, so there's no click joint to fail under heavy furniture, and the self-levelling compound poured during strip-out gave it a flat base to bond to. SPC click has a rigid stone-plastic core. It's fitted dry, so there's no adhesive to buy and no curing time holding up the next trade, and a single damaged plank can be swapped out without lifting the room around it. In a rental that sees tenant turnover every few years, that last point matters.
We ordered 70.66m² of a 6mm SPC click plank with a 0.55mm wear layer and a 1mm built-in underlay. Fitting started on 25 September in the bedrooms.
Bathrooms and plumbing: what's done, and what's waiting on the freeholder
The cold water isolation valves that were holding up plumbing first fix in our last update are done. The flat has no single central stopcock, just three separate old taps that had seized. Each pipe was frozen with a freeze kit, which isolates one run at a time without draining the whole system, then new brass valves were fitted in easier-to-reach positions.
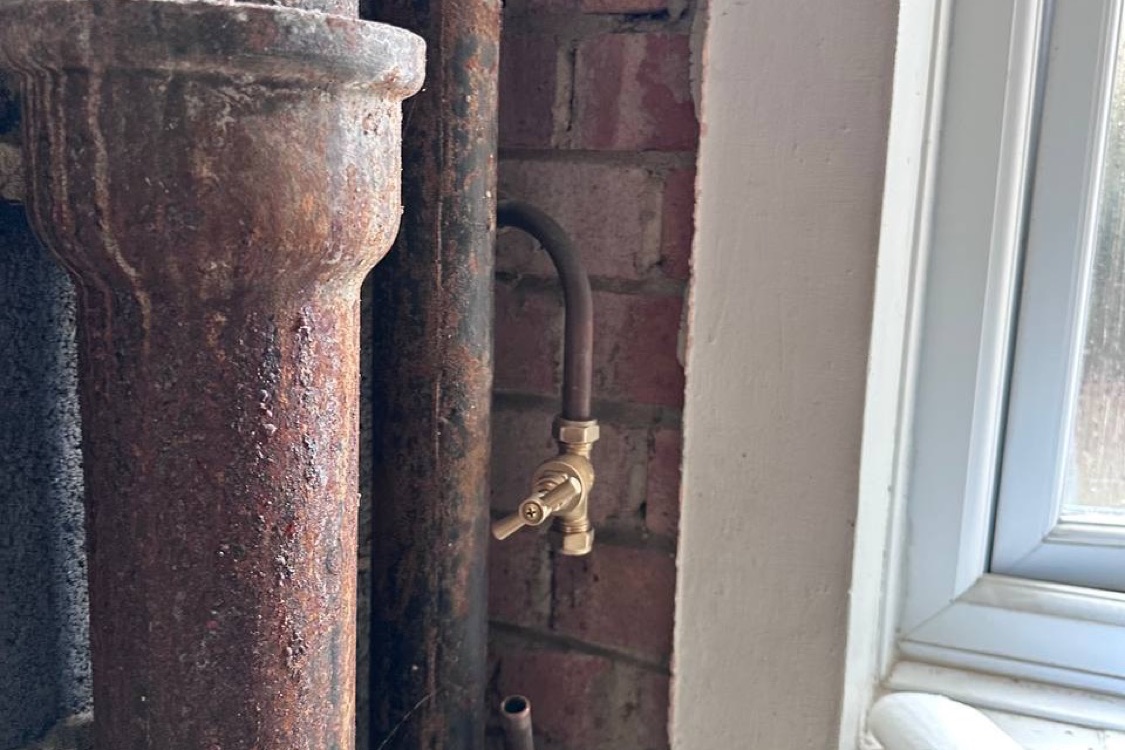
The second bathroom, made by merging the old separate WC with the redundant boiler cupboard, now has its new stud wall up and lined with moisture-resistant board. For the main bathroom, the bath, taps, shower screen and large-format porcelain floor tiles are all ordered.
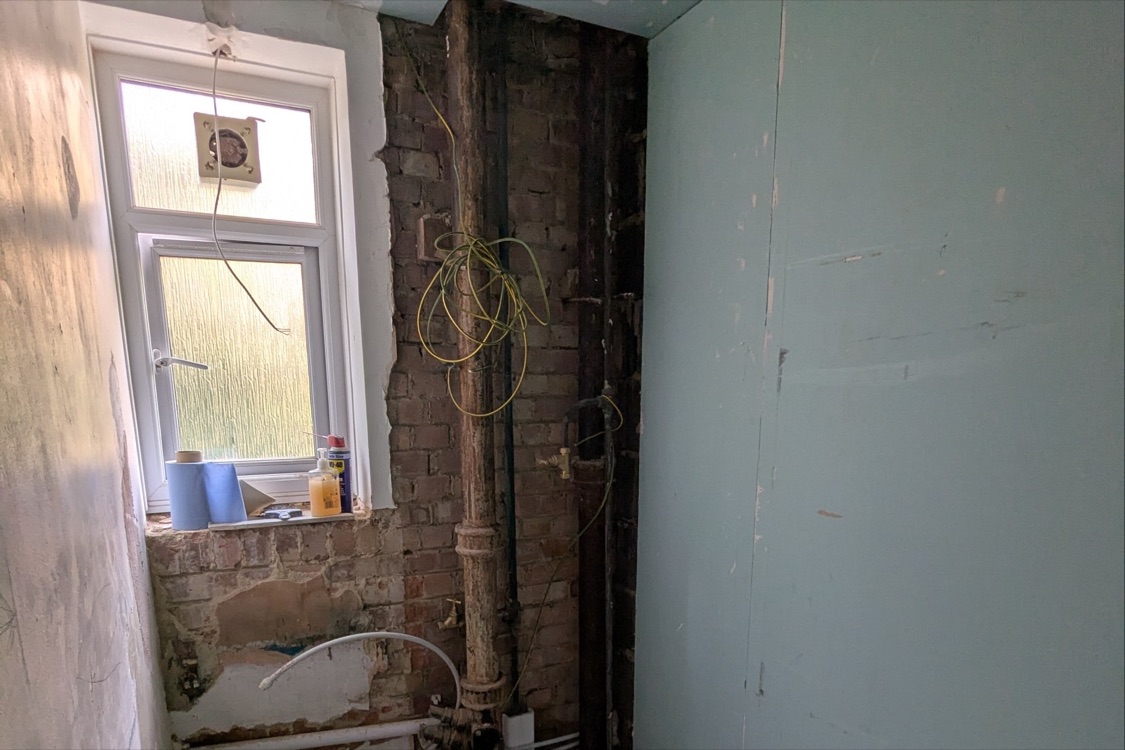
The soil stack in that photo is the open question. It's the building's shared cast iron waste pipe, so it belongs to the freeholder, which here is Wandsworth Council. Our heating engineer recommends replacing the section that runs floor to ceiling inside the flat with a modern acoustic soil pipe rather than connecting new fittings into the old iron. That needs the freeholder's consent, as does drilling the external wall for the second bathroom's extractor fan. We first asked in late August. After several follow-ups and a chase to the housing team's shared inbox, the council has committed to a written reply by 8 October.
This is the slowest part of the whole project. Anyone buying a leasehold flat to refurbish should expect the same. Your contractor can be ready in a day, but a freeholder's building maintenance team runs on its own timetable. We're sequencing everything else around that wait so the bathrooms are the only thing it holds up.
Doors, the kitchen and ventilation
All eight internal doors are ordered, in a simpler moulded style than the panelled design we'd first picked. Delivery is booked for 7 October.
The kitchen door needs to be an FD30 fire door (the fire-safety rules for flats sit in Approved Document B), and that's where the sizing got awkward. The opening needed a 726mm-wide, 1981mm-tall door, and no stocked FD30 exists in that size in a matching style. The only way to get that exact size was a made-to-measure door. A stocked 726mm FD30 in the taller 2040mm height was readily available, so we bought that and will raise the opening by 59mm instead. That's a small job while the walls are still open, and simpler than the bespoke route.
The kitchen units were already bought. On 24 September we finished buying the appliances (fridge-freezer, dishwasher, hob and washer-dryer), all arriving on 1 October. We're also replacing the old window-mounted extractor fans in the kitchen and main bathroom with new ones on a wall switch and isolator. Both new fans meet the minimum extract rates in Approved Document F, and they reuse the existing holes in the glass, so no new wall penetration is needed.
Two pieces of paperwork, closed
Wandsworth confirmed on 17 September that we're now recorded as leaseholder, which closes the Notice of Assignment. The council also answered a question that matters for the refinance. The block is a five-storey brick building with no cladding. When we asked about an EWS1 form, the council said it doesn't issue a separate one and pointed us to the building's Fire Risk Assessment, which we already hold, to give to the mortgage broker. Whether a given lender accepts that in place of an EWS1 is a question for the broker once one is engaged. It's on our refinance checklist rather than a surprise at valuation.
What's next
The next fortnight is deliveries and finishing. The appliances arrive on 1 October and the doors on 7 October. The kitchen gets plastered once the pipe and cable runs behind its walls are checked, the flooring carries on room by room, and the kitchen door opening gets raised before its fire door is hung. The bathrooms move as soon as the council's reply on the soil stack lands. Our target is practical completion by early December, which keeps a refinance around February 2027 on track. We'll post the next update once the kitchen is in.
Frequently Asked Questions
Why raise the refurb budget instead of cutting the spec to fit £40,000?
Most of what the refurb budget pays for is fixed by the plan itself: a second bathroom, a full rewire, a relocated boiler, new flooring and a new kitchen. Those are what the end value depends on. Cutting them to hit the old number would have saved cash now and cost more at the valuation. With a real labour quote in hand, the honest move was to reset the refurb budget and check the refinance still works, which it does.
Is SPC click flooring a good choice for a rental flat?
For most rooms, yes. It's fully waterproof, its rigid core handles furniture and tenant turnover well, and a damaged plank can be replaced on its own. Glue-down LVT is the stronger choice where you want one continuous bonded surface, but it adds adhesive and curing time. Neither goes in the bathrooms here, which stay tiled.
Why does freeholder consent take so long on an ex-council flat?
The council is both the freeholder and a large housing landlord. A request touching shared parts of the building, like a soil stack or an external wall, gets passed from the leasehold team to building maintenance for review. Each handover restarts a response window. Ask early and in writing, chase on a fixed schedule, and plan the other work so it doesn't all wait on one reply.
Key Takeaways
- The living room and bedrooms are plastered and skimmed, and SPC click flooring started going down on 25 September. The kitchen is the last room left to plaster.
- The refurb budget moved from £40,000 to £50,000 once extra costs from the strip-out and a fixed labour quote showed the original figure couldn't cover materials. Headroom is tight, but the deal still clears its refinance.
- We switched from glue-down LVT to SPC click for faster, dry fitting and easier single-plank repairs.
- Freeholder consent for the soil stack and an external fan vent is now the slowest dependency, with a written reply due by 8 October.
- The kitchen fire door problem was solved by raising the opening 59mm to fit a stocked door instead of ordering a made-to-measure one.
This post describes a live, ongoing refurbishment project and reflects decisions and events as of the dates stated. It isn't financial, legal, or construction advice, and site conditions on any given property can differ significantly from what's described here.