Watch a flat get built, as you scroll
This is the real app, recorded step by step. Scroll to build a whole flat: draw, furnish, restyle, add a second floor, then walk through it and up the stairs.
Step 1 of 14
Draw rooms by typing their size
Pick the Room tool, name the room, type the inside size and click. Living room, kitchen, bedroom, bathroom and hall snap edge to edge and share walls. Net areas appear instantly, measured inside the walls.
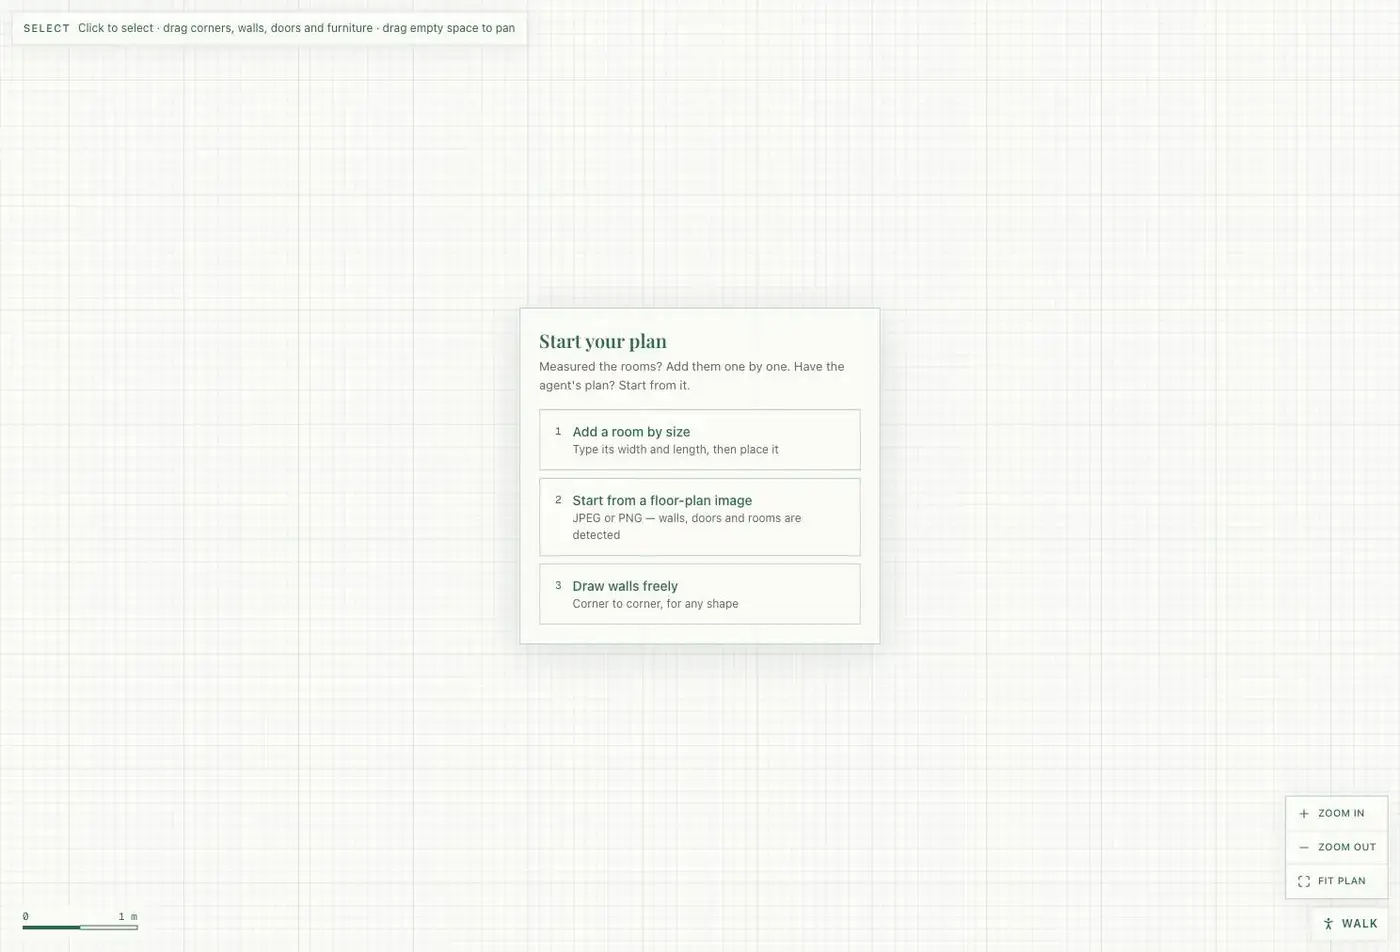 Loading 0%
Everything in the app
Every length is stored in whole millimetres, so 2,400 mm stays 2,400 mm however many times you edit it.
Draw to the millimetre
- Wall tool with chaining, loop closing and typed lengths in mm, m or feet and inches (3450 Enter)
- Walls with true thickness, height and alignment, mitred at corners, T-junctions and acute angles
- Wall kinds: exterior, interior, partition, virtual and railing, each with an existing, new or demolish status
- Snapping to grid, nodes, points on walls, angles (0, 15, 45, 90 degrees) and neighbouring items, with live distances
- Select, move and drag corners with connected walls following, one undo step per drag
- Unlimited undo and redo, copy, cut and paste, select everything on a floor
- Pan, zoom to cursor, fit to view, adaptive grid and scale bar, touch gestures on tablets and phones
- Metric or imperial display (mm, m, ft-in), switchable at any time
Doors and windows
- 12 opening styles: single, double, sliding, pocket, French, bifold and patio doors, casement, sash and fixed windows, archways and open doorways
- Hosted on walls: they move with the wall and cannot overlap or run off the end
- Exact offset, width, height and sill height with live distances to both wall ends
- Standard size presets, hinge and swing flip, open or shut in 2D and 3D
- Lining, frame, glazing bars and colour finishes for each opening
Rooms, areas and dimensions
- Rooms detected automatically from the walls and re-matched as you edit, so names survive
- Room types including balcony and terrace, which are excluded from net internal area
- Net internal area per room and total, plus gross internal area including internal walls
- Automatic exterior dimension chains, manual dimensions and a measure tool
- Room labels that scale to fit the room, with name and area
- Layers panel to show, hide and lock parts of the drawing
Furniture and fittings
- 135 parametric catalogue items across kitchen, bathroom, bedroom, living, dining, office, utility, structure, electrical and lighting
- Any width, depth, height and elevation, rotate and mirror, snap flush to walls and neighbouring units
- Add next unit in one shortcut for fast kitchen and wardrobe runs
- Appliance symbols with door swings, stairs, columns and chimney breasts
- Sockets, switches and lights with switch wiring drawn on the plan
- Custom element builder for anything not in the catalogue, saved to your own library
- Search the catalogue, or press Cmd K to find any item or command
Materials and finishes
- 34 materials with per-part colours on furniture: upholstery, timber, fronts, worktops, metal and more
- Four style presets (Scandinavian, Industrial, Traditional, Modern) applied to a whole floor
- Floor, wall and ceiling finishes per room, with per-face wall overrides
- Tiles, planks, boards, panelling, brick and wallpaper, including patterns and your own uploaded image
- Straight, brick and herringbone layouts with real tile and board sizes and named products
- Skirting boards and coving, with gaps at doorways
- Finish schedule with piece counts, plus door, window and fittings schedules per floor or for the whole plan
Variants, history and compare
- Several variants per project, such as Existing and Proposed, created from any revision
- Compare view: removed walls dashed red, new walls solid green
- Named snapshots and automatic revisions you can restore or branch from
- Autosave with an offline copy and conflict protection
- Starter templates: blank, studio, one-bed and two-bed furnished flat
Floors and 3D
- Multiple floors with stairs, a floor switcher and a faint underlay of the floor below
- Walk-in 3D: stroll room to room at eye height, open doors with a key, or drop the little person onto any room in the plan; plus orbit mode
- Plan, 3D and split views, with selection synced between 2D and 3D
- Walls with real openings, lintels and sills, glazed windows, doors that open, mirrors that reflect and furniture models
- 3D stacks floors with slabs and stair voids, and a walker that climbs stairs
Import and export
- PDF to true scale (A4 or A3, 1:50 or 1:100) with title block and scale bar, one page per floor
- DXF (R12) with layers for walls, openings, furniture, dimensions and text, in millimetres
- SVG, PNG at 1x, 2x or 4x, and lossless JSON that round-trips with an import report
- glTF export of the 3D model
- Import a floor plan image from an agent, calibrate it with two points and a real length, and trace over it
- Automatic plan extraction from an agent's plan image, reading room names and sizes for the scale
Accounts, sharing and devices
- Sign in with email and password, magic link or Google; or use the editor without an account
- Dashboard with projects, variants, duplicate, rename and soft delete
- Live collaboration with presence and per-user undo
- View-only share links for builders, agents and clients
- Installable web app that works offline, plus iOS and Android apps with 2D editing and 3D
- Download or delete all your data at any time, with cookieless analytics
Simple pricing
You pay for output and scale, never for the ability to measure.
Free
£0forever
- 1 project with 2 variants
- Full catalogue, any dimensions
- 2D editor and 3D preview
- PNG export and JSON
- Last 5 snapshots
Pro
£5per month
or £50 per year
- Unlimited projects and variants
- PDF to scale, DXF and SVG
- Full 3D with glTF export
- View-only share links
- Unlimited custom elements
- Full revision history
Frequently asked questions
Is there a free floor plan maker for UK flats?
Yes. Floor Plan Builder is free to start. The free plan gives you one project with two variants, the full furniture catalogue with any dimensions, the 2D editor, a 3D preview, and PNG and JSON export. Pro adds unlimited projects, PDF to scale, DXF and SVG export and share links for £5 a month.
How do I draw a floor plan to scale?
Draw walls by typing their lengths in millimetres, metres or feet and inches, then place doors, windows and furniture with exact sizes. Everything is stored in whole millimetres, so measurements stay exact. When you export a PDF you choose A4 or A3 and a scale of 1:50 or 1:100, and a 4,000 mm wall prints at exactly 80 mm at 1:50.
Can I show an existing and a proposed layout for the same flat?
Yes. Each project holds several variants such as Existing and Proposed. The compare view marks removed walls as dashed red and new walls as solid green, which is the convention builders, architects and building control expect for refurbishment drawings.
How does it calculate the area of each room?
Rooms are detected automatically from the walls. The app measures the net internal area inside the wall faces, so a 4,000 by 3,000 mm room with 100 mm walls shows 11.31 m². Balconies and terraces are counted separately, and the plan summary shows both net area and gross internal area.
Can I export my floor plan for a builder or CAD?
Yes. Pro exports a PDF at true scale with a title block and scale bar, a DXF with separate layers for walls, openings, furniture, dimensions and text, and SVG. Free accounts can export PNG and JSON.
Can I turn an estate agent's floor plan image into an editable plan?
Yes. Import the image, set the scale by clicking two points and typing the real distance, then trace over it. The app can also detect walls and read room names and sizes from an agent's plan automatically, which you then correct and edit like any other plan.
Does it show a 3D view?
Yes. The 3D view is built from the same plan, so there is nothing to redraw. You can orbit or walk through the flat, show several floors with stairs, and open doors and windows. Pro adds glTF export for use in other 3D tools.
Does it work on a phone or tablet, and can others edit with me?
It works in any modern browser, installs as an app, and there are iOS and Android apps. Pro lets you share view-only links with builders, agents and clients, and several people can edit the same plan live.
Built by property investors
We made Floor Plan Builder for our own London refurbishments, where every wall move changes the budget. See the projects we use it on, or run the numbers with our free calculators.
Let's talk property.
Whether you want to invest in UK property, need to sell a place that needs work, or you're simply looking for a well-managed home to rent, we'd love to hear from you.
Get In Touch