Kitchen Fitted, Doors Hung, and a Second Bathroom We Can't Build: Innes Gardens Update
The kitchen units, oven, skirting and all eight internal doors are in at our Putney flat. But Wandsworth Council refused any work on the shared soil stack, so the second bathroom is dropped. Here's what changes for the layout, the end value and the refinance.

Quick answer: Since our last update, the kitchen units and oven have gone in at our Innes Gardens flat in Putney, the skirting boards and all eight internal doors are fitted, and the bath has arrived. The big change is that we dropped the second bathroom. The freeholder, Wandsworth Council, refused any work on the shared soil stack, and without a stack connection a second WC or shower can't be built. The flat will have one bathroom and a separate WC with a sink. The refurb budget stays at £50,000, but the end value we plan around is lower and the refinance headroom is thinner.
Our last update on this Putney flat ended with plastering under way, flooring starting and one open question: would the freeholder let us connect a second bathroom to the building's cast iron soil stack? We now have the answer, and it changes the plan. Alongside it, the flat has taken a real step towards looking finished.
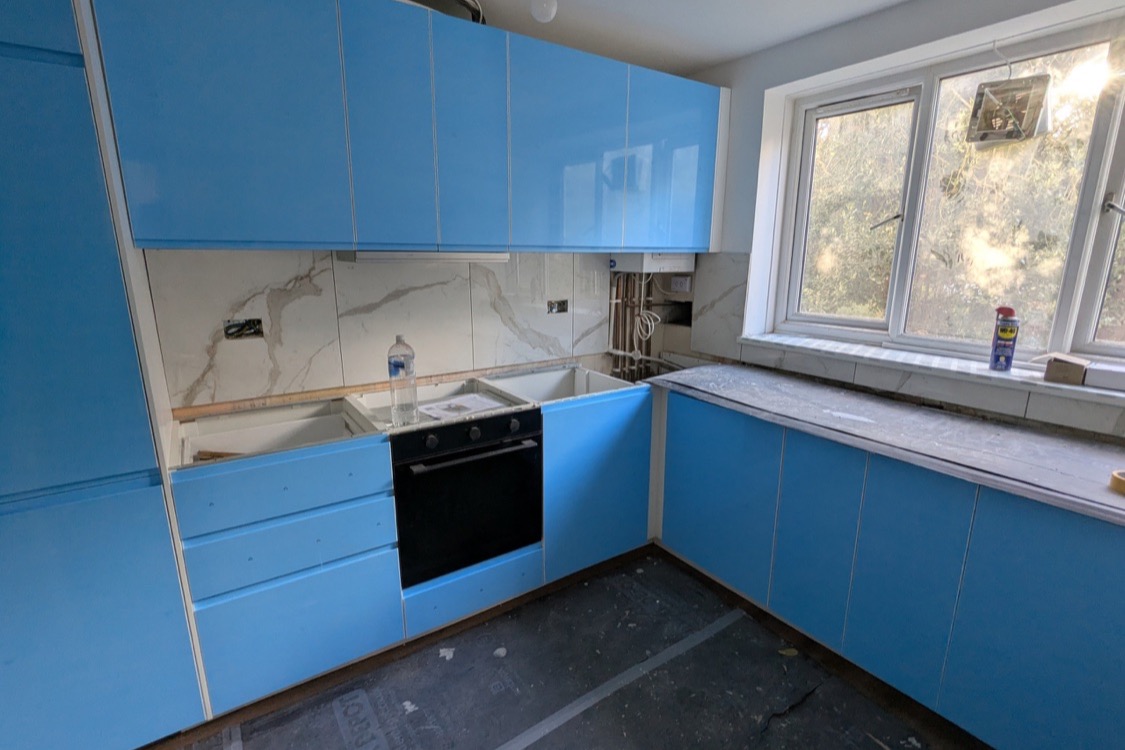
The kitchen: units, oven and splashback in
The IKEA units we ordered in September are now fitted. The wall units run across the main wall, the built-in oven is in its housing, and the large-format marble-effect porcelain splashback is tiled up to the wall units. The worktop is down but still covered in protection board, because there is a lot of work left that could damage it. The hob, dishwasher and fridge-freezer positions are still open, waiting for their appliances to be fitted, and the boiler sits in its new corner with its pipework still visible.
It looks like a kitchen for the first time. It is also the room where a mistake is most expensive to fix, so we are fitting it in a deliberate order: units and oven first, then the appliances, then the tap and final plumbing connections.
Doors, skirting and architrave: the hallway now has rooms
All eight internal doors are hung. The flat had metal door frames that we cut out during strip-out, and the new timber frames, doors and architrave are now in, with chrome lever handles fitted. The skirting boards we ordered in late September are also on, in the living room, the corridor and the bedrooms. The raw timber frame linings still need painting, and the doors will be finished with the rest of the decorating.
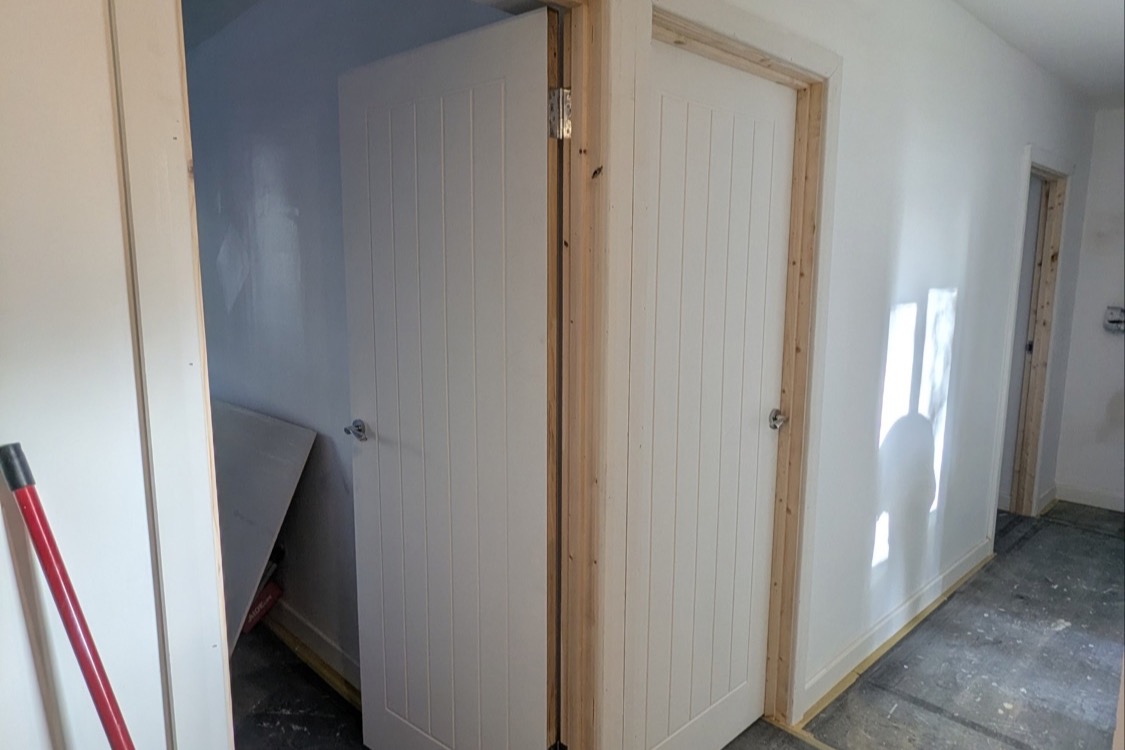
Hanging the doors is a quiet milestone with a practical effect. Once doors are on, rooms can be closed off while the dusty work continues in the next one, and the flooring team can finish a room without it filling with dust again.
The freeholder said no to the soil stack, so there is no second bathroom
This is the part we did not want to write. Our plan, set out in the first post on this flat, was a second bathroom built by merging the old separate WC with the redundant boiler cupboard. That needed new drainage connecting into the building's shared cast iron soil stack, and an extractor fan through the external wall.
Wandsworth Council owns the freehold. After several rounds of correspondence, its building maintenance team gave a clear written answer on 5 October: no alteration of the soil stack or any other riser, no core drilling through the external wall, and the stack and redundant pipes are to be left alone. A shared stack serves other flats in the building, which is the likely reason for the refusal. They did confirm that connecting a WC and a basin to the flat's own existing pipework is allowed, as long as the stack itself is untouched. They said nothing that would allow a new shower waste, and the window frames belong to the council, so a fan could not be fitted through the frame.
Without a stack connection, a second WC or a shower in the second room cannot be built. The flat will instead have:
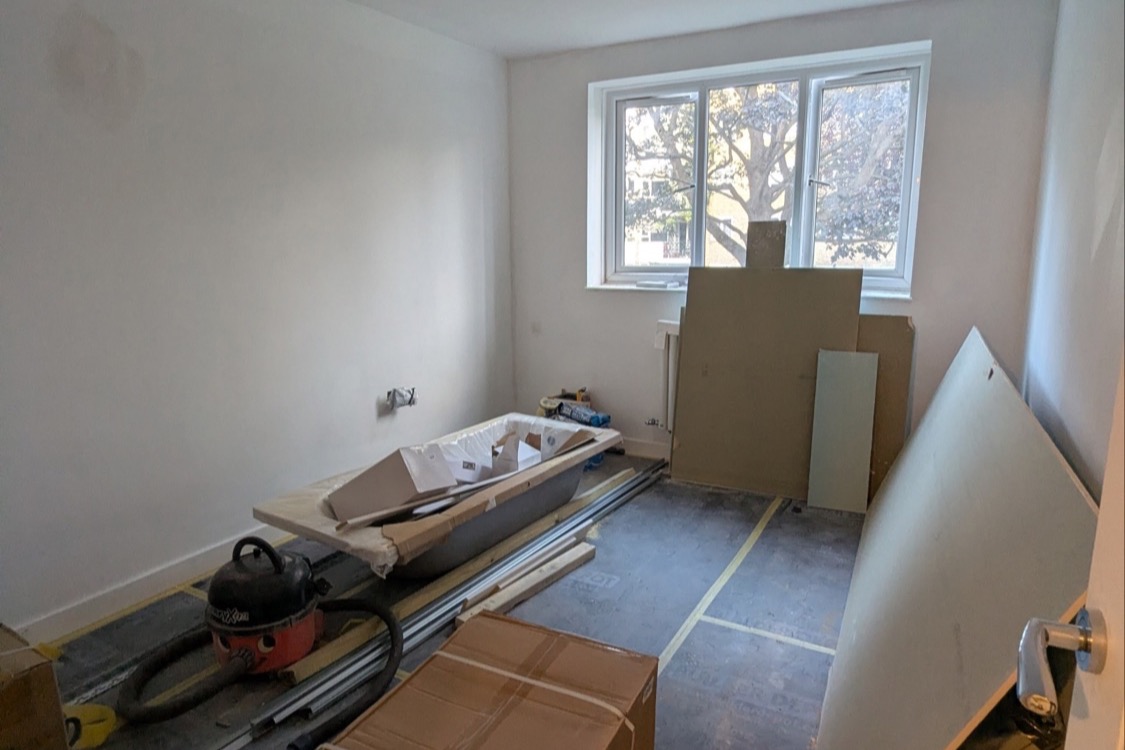
- a main bathroom with a bath and a 60cm basin, as it already had (it never had a WC);
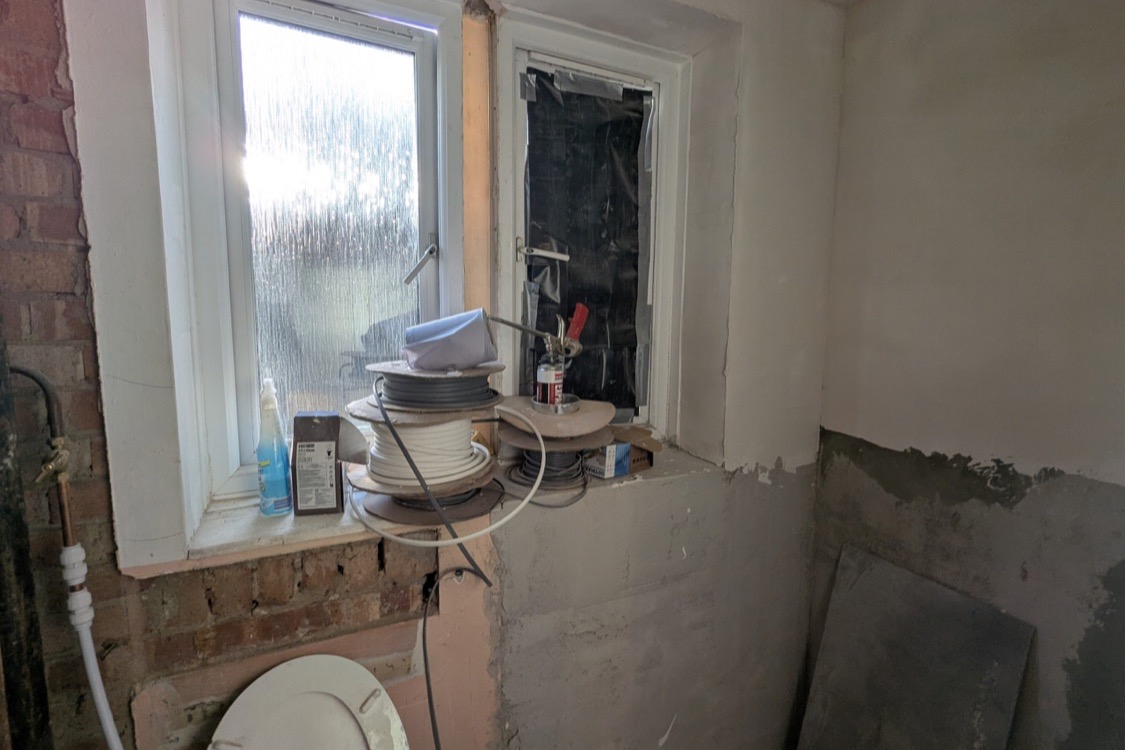
- a separate toilet room, the flat's only WC, replaced in the same position with a new pan and a 70cm basin, and no shower;
- two electric towel rails in each room, with the wiring already in place.
The savings are real but modest: no second WC, no shower tray, no stack work and no second fan. We had already bought some of the second bathroom's fittings, including a thermostatic shower set and shower tiles, so part of that spend is now surplus. The 80x80cm floor tiles and spare wall tiles go to the kitchen splashback, the bath area and a strip by the toilet room basin instead.
What this does to the numbers
The value case for this flat leaned on a second bathroom. When we last re-checked the end value in September we assumed a premium of 5 to 10% for it over the best sold comparable on the same estate, a one-bathroom flat that sold for £380,000. That premium no longer applies. We now work to an end value of £400,000 to £425,000, which is a judgement of a refurbishment premium on the same comparable, not a comparable sale of its own.
Two things hold. The bridging loan is still repaid at refinance on that same £380,000 comparable alone, so the deal clears its floor. And the refurb budget stays at £50,000, because the savings roughly offset the extra towel rails and the surplus materials. What changes is headroom: less value uplift means more of our own money stays in the deal after refinancing. You can see how a lower end value feeds through to money left in a deal on our Deal Analyser.
Fans, taps and the small decisions
Two smaller changes came out of the same month. The existing window-mounted extractor fans in the kitchen and bathroom turned out not to work, so we replaced both with new window fans, wired on a wall switch with a fan isolator. Ventilation in a kitchen or bathroom is covered by Approved Document F, and replacing a window fan avoids any new hole in the wall. We also swapped the bath filler tap for a combined bath and shower mixer, so one supply serves both and the bath gets a shower without extra pipework. The toilet room has no fan, because the Council's rules do not allow one, so it relies on its two openable windows.
What's next
The remaining work is wall tiling in the bathroom and kitchen, fitting the bath and the new WC and basins, finishing the kitchen with its appliances, the rest of the flooring, second-fix electrics and decorating. Our target is still practical completion in early December, which keeps a refinance around February 2027 on track. We will post the next update once the bathrooms are fitted.
Frequently Asked Questions
Can a freeholder stop you adding a second bathroom in a leasehold flat?
Yes, if the work touches parts of the building the freeholder owns or controls, such as a shared soil stack, external walls or window frames. Check the lease and ask the freeholder before you buy fittings. A flat with a second bathroom plumbed in already is far safer than one where you are relying on a connection to a shared stack.
Does losing a second bathroom hurt the valuation?
It usually lowers the premium a valuer will give for the refurbishment, since a second bathroom is one of the features buyers and lenders pay extra for. It does not reduce the flat's value below what comparable one-bathroom flats sell for. We now plan around a lower end value and a smaller release of capital at refinance, rather than assuming the original figure.
Why fit doors before the flooring and decorating are finished?
Hanging doors early lets each room be closed off from the dust of the next stage. It also gives the flooring team fixed thresholds to finish against. The cost is that frames and doors need protecting and touching up after the other trades have been through.
Key Takeaways
- The kitchen units, oven, splashback, skirting and all eight internal doors are now fitted.
- Wandsworth Council refused any change to the shared soil stack, so the second bathroom is dropped: one bathroom with a bath, plus a separate WC with a basin.
- The refurb budget stays at £50,000, but the end value we plan around falls to £400,000 to £425,000 and refinance headroom is thinner.
- Freeholder consent on shared plumbing is the single biggest risk on an ex-council flat. Ask before you design around it.
This post describes a live, ongoing refurbishment project and reflects decisions and events as of the dates stated. It isn't financial, legal, or construction advice, and site conditions on any given property can differ significantly from what's described here.