Last Wall Down, Rewire Done: Innes Gardens, Two Weeks On
The last wall at our Putney flat came down, Building Control signed off without objection, the electrician finished the full rewire, and the boiler was relocated with a fresh Gas Safety Certificate. Here's what happened since our last update, including the door frame cost that came in well under the worst case.

Quick answer: Since our last update, the last wall at our Innes Gardens flat in Putney came down, Wandsworth Building Control signed off the Building Notice without objection, the electrician finished the full rewire, the boiler was relocated to its new kitchen corner with a fresh Gas Safety Certificate, and the eight metal door frames turned out cheaper to cut out than we'd feared.
We last wrote about this Putney flat the week strip-out finished: doors and carpets out, the asbestos survey confirmed manageable, and one wall still waiting on a structural engineer before anything else could move. That wall is down now, and a lot has happened around it.
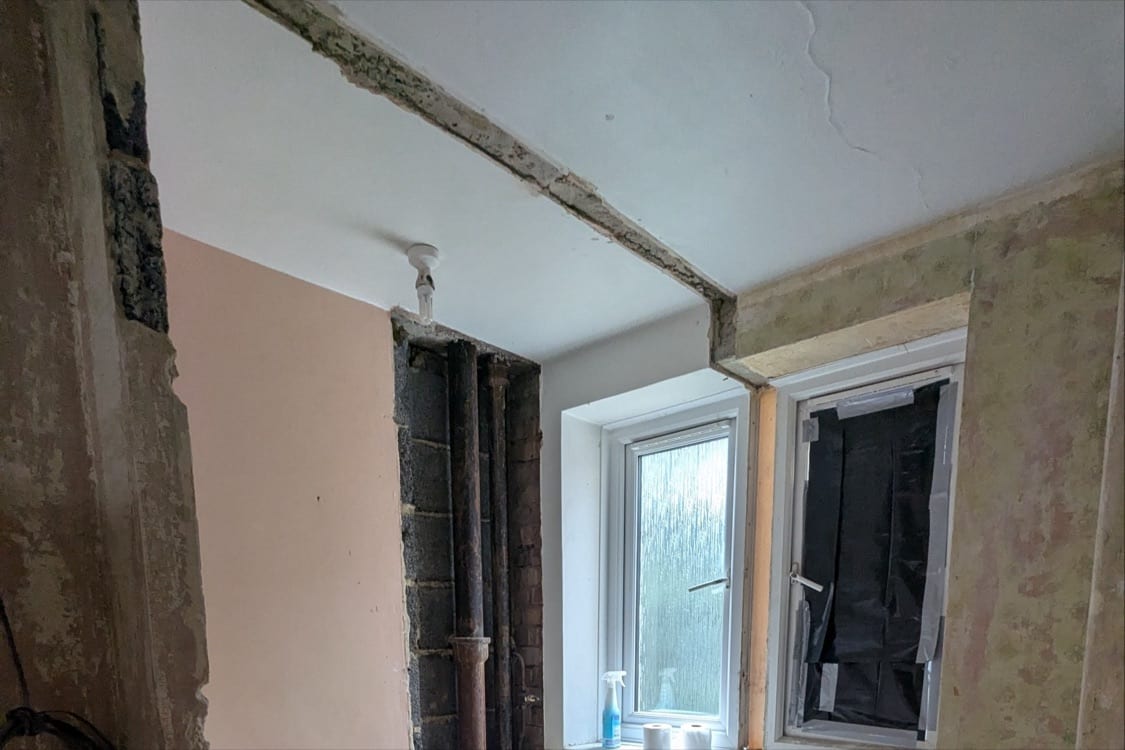
The last wall: engineer's letter, then Building Control's sign-off
The whole plan for the second bathroom turns on one wall being non-load-bearing: the partition between the corridor and the old toilet room, which has to come out to build the new corridor-extension wall the merged bathroom needs. A verbal confirmation from a structural engineer isn't enough for Wandsworth's Building Control to accept a Building Notice application, they wanted a short written report, so we booked a second visit once the layout was finalised, got a verbal "not load-bearing" on the call, and then waited for the letter itself before touching anything.
That letter arrived on 9 September: a Structural Load Assessment Certificate confirming the wall isn't load-bearing, subject to Building Regs approval and temporary support during the work. We sent it straight to the Building Inspector, Eloise Hutchins, the same day. Her reply came back within hours: no objection, the application stands as a Building Notice rather than the more involved Full Plans route, with two standard cautions attached, stop and re-check with the engineer if the wall shows any sign of being load-bearing once it's opened up, and make sure freeholder permissions are in order. That second point is Building Control's own boilerplate caution rather than a ruling that our lease requires separate consent for this wall, since a genuinely non-load-bearing partition falls outside the lease's structural-alteration clause, but it's a reasonable thing to double check regardless.
With the letter in hand and Building Control's sign-off confirmed, the wall came out the next day, 10 September. It's the last wall this project touches. Every other decision from here is first fix, finishes, and testing, not demolition.
The boiler: relocated, and requalified
The live boiler needed to move out of its current cupboard, since that space is being absorbed into the kitchen refit, into a new corner of the kitchen instead, flue routed through the exterior wall. Petro, our Gas Safe registered heating engineer, did that job over two days, and it's now sitting in its new spot with a fresh Gas Safety Certificate issued.
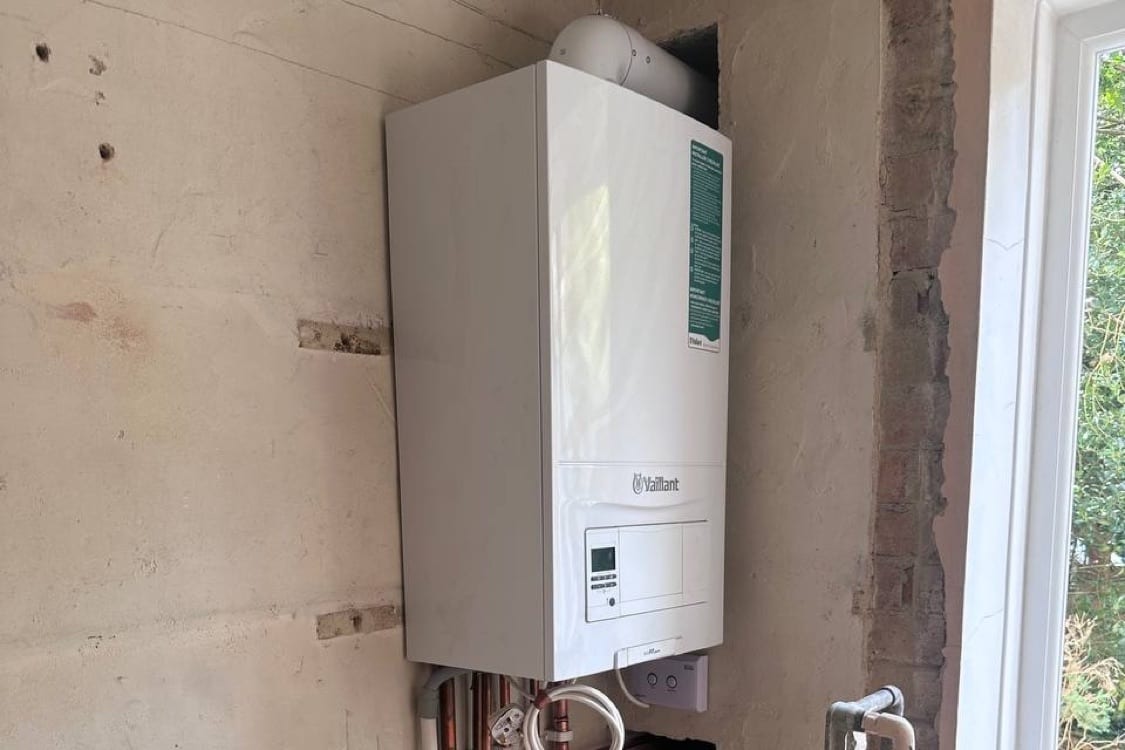
Alongside the relocation, we made a call we'd been sitting on since the original scope: install a more powerful combi boiler than what was there, sized to serve both bathrooms plus the kitchen properly rather than just meeting what a single-bathroom flat needed. Running two bathrooms off an undersized boiler is the kind of thing that only shows up as a complaint from a tenant, so it's better resolved at install than after letting.
The rewire: finished, and the doors we'd been putting off pricing
The full electrical rewire, the whole flat, not a partial job, was the other big piece of work running in parallel with the wall and boiler decisions. Ihor, our electrician, started first fix the week the wall was confirmed non-load-bearing and finished on 12 September.
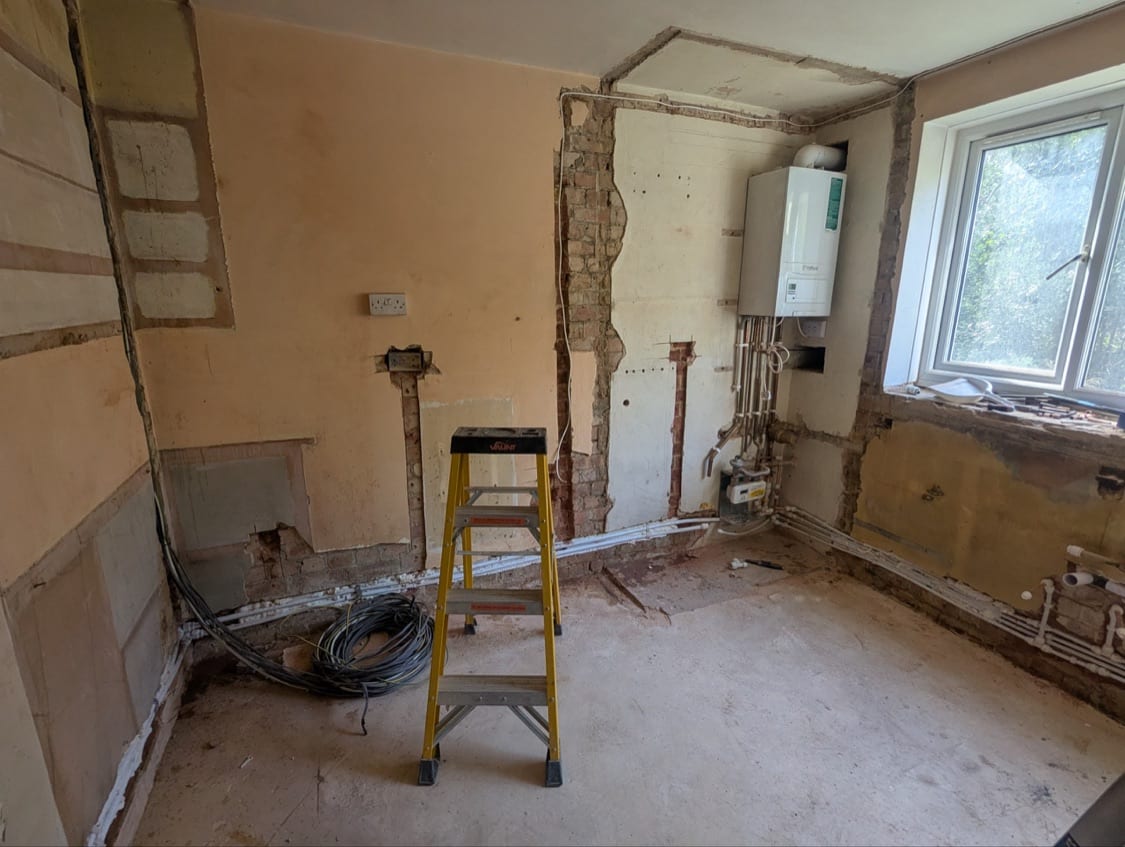
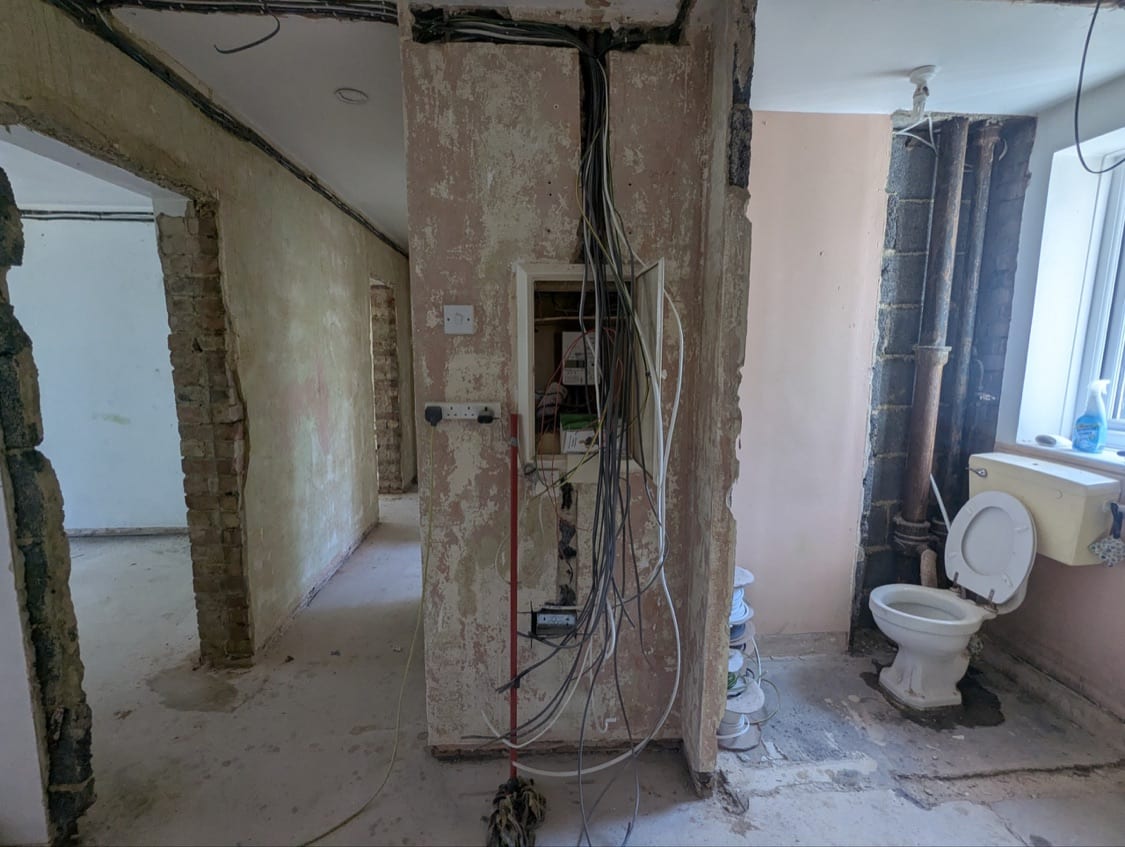
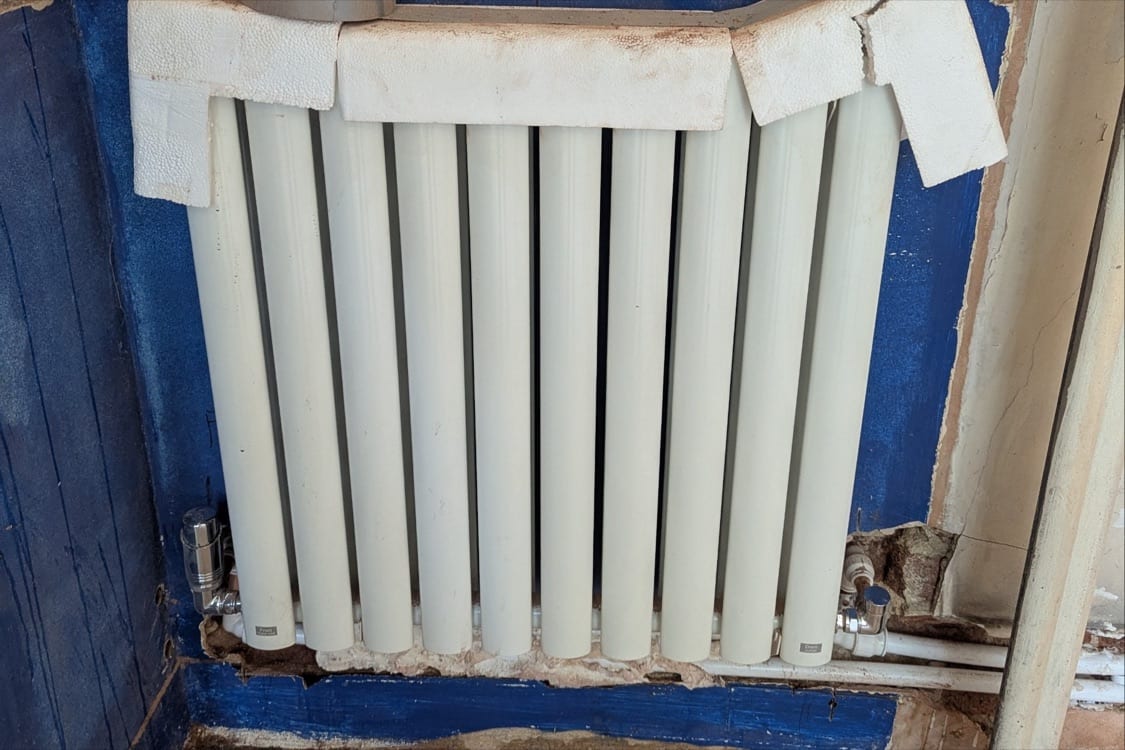
Radiators went in as part of the same push, five new units across the flat rather than trying to salvage anything from the old system, which the condition check had already ruled out as worth keeping.
The door frame question from our last update, all eight internal doors turning out to have metal, not wooden, frames, also got resolved. We'd been treating that as a genuinely open cost risk, since cutting a tied-in metal frame out of brickwork is a specialist job rather than a routine one. We went with full removal on all eight rather than trying to reuse the frames door by door, and the contractor's confirmed rate came in well under the worst-case range we'd sketched out from desk research alone, a reminder that a real quote beats a worst-case estimate every time, even when the underlying problem is a genuine one.
A few smaller threads
Not everything this fortnight was a wall or a certificate. We checked whether the block's existing communal door entry system, an Entrotec RH3+ handset, could take a smart retrofit rather than a straight like-for-like replacement.
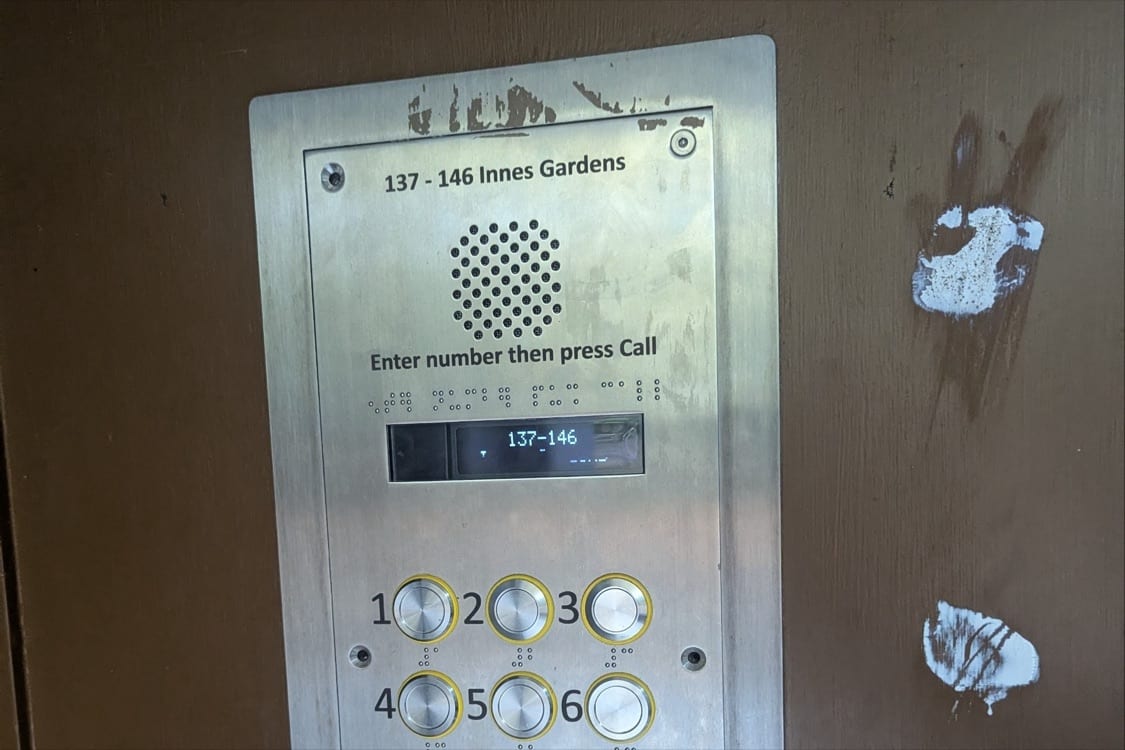
The answer came back mixed: audio-only smart retrofit is compatible with this specific handset, video isn't, so we're proceeding on that basis rather than assuming full compatibility and finding out otherwise after buying the hardware.
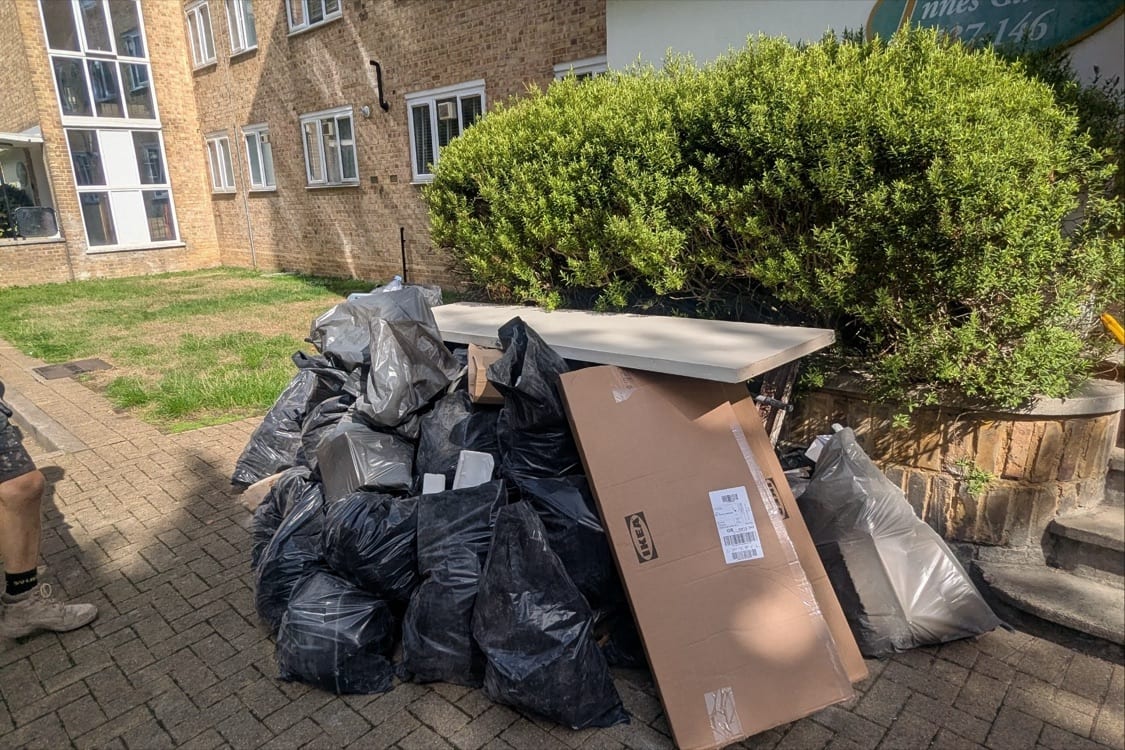
The wall, the door frames, and the rewire's first fix all generate rubble and offcuts, and a second full waste collection went out on 14 September, on top of the one that cleared strip-out debris back in our last update.
We also settled how this flat gets let once it's ready: self-managed rather than through a fully managing agent, a decision that also feeds into the numbers on our rental yield calculator once real rents are in. That's a small decision with a real compliance tail attached, since holding tenant records and handling referencing directly ourselves means the "hands-off landlord" exemption from the ICO's data protection fee doesn't apply, so that registration is now on our list rather than something to revisit later.
What's next
With the wall out, the rewire complete, and the boiler relocated, this project moves from demolition into first-fix plumbing and the run-up to plastering. The cold water isolation taps still need sorting before plumbing first fix can start in earnest, and we're finalising the earthing/bonding points the electrician flagged once the flat's actual pipework layout became visible, rather than the single central stopcock the original scope assumed. We'll publish the next update once plastering is under way and the bathrooms have a fixed layout on the ground, not just on paper.
Frequently Asked Questions
Why did Wandsworth accept a Building Notice instead of requiring Full Plans?
Because the structural engineer's written report confirmed the wall being removed is genuinely non-load-bearing. Building Control's own rule is that the application stays a Building Notice as long as that holds; if a wall like this turns out to be load-bearing once opened up, the same application would need to switch to the more detailed Full Plans route instead.
Why did full removal of all eight metal door frames end up cheaper than expected?
Our original desk-research estimate for a specialist job like cutting tied-in metal frames out of brickwork was a wide worst-case range. The contractor actually doing the work on site quoted a firm rate for all eight once he'd seen the real frames, and it landed well under that worst case, real, on-site quotes usually beat desk estimates for jobs like this.
Key Takeaways
- The last wall of the refurb came down on 10 September, cleared by a structural engineer's written certificate and accepted by Wandsworth Building Control as a Building Notice, no objection raised.
- The live boiler is relocated to its new kitchen corner with a fresh Gas Safety Certificate, paired with a decision to install a more powerful combi sized for two bathrooms rather than one.
- The full rewire is complete, five new radiators are in, and all eight metal internal door frames are being fully removed at a confirmed rate well under the worst-case estimate.
- Letting management is decided, self-managed, which brings the ICO data protection fee registration onto the list ahead of any tenancy.
This post describes a live, ongoing refurbishment project and reflects decisions and events as of the dates stated. It isn't financial, legal, or construction advice, and site conditions on any given property can differ significantly from what's described here.