Strip-Out Done, Asbestos Survey Back: Our Innes Gardens Refurb, One Week On
Strip-out at our Putney flat is complete, the asbestos survey found 8 low-risk items we're encapsulating rather than removing, and all 8 internal doors turned out to have metal frames nobody had priced in. Here's what came out, what it cost, and where the front door, the second bathroom, and the replumb decisions landed.

Quick answer: Strip-out at our Innes Gardens flat in Putney ran 31 August to 3 September 2026. In that week the asbestos survey's findings were confirmed workable (encapsulate, don't remove), the front door decision was settled (restore, not replace), the heating replumb material was decided (plastic pipe, concealed in the walls), and every internal door came off to reveal a problem nobody had planned for: all 8 door frames are metal, not wood. The second bathroom's cupboards are now cleared and waiting on a structural engineer's written confirmation before any wall comes down.
We wrote about buying this ex-council flat in Putney a week before any work started, on the basis that a live project is more useful to publish than a tidy result. This is the first update, told in the order it actually happened: what the flat looked like the day we got the keys, what the asbestos survey came back with, and what strip-out revealed day by day once it started.
Before anything started: the asbestos survey result
This block was built between 1946 and 1962, squarely in the era UK sources flag for asbestos-containing floor tiles and adhesive in ex-council housing, so a refurbishment and demolition survey was booked before any intrusive work, as the law requires for a pre-2000 building whose fabric is about to be disturbed. It came back with 8 confirmed items, all chrysotile in floor tiles and the bitumen adhesive beneath them, spread across roughly 81m² of the flat. Every one scored Very Low on the material assessment scale, which under HSE rules makes it non-licensed work: a competent contractor can handle it without an HSE licence or the notice period that higher-risk asbestos work requires.
Rather than removing the tiles, which disturbs the material for no real benefit if it can simply be covered instead, the surveyor confirmed in writing that pouring a self-levelling compound over the whole floor and tiling or laying vinyl on top is an acceptable way to leave it in place undisturbed, across all 8 locations. That's the plan: nobody disturbs the asbestos, it stays recorded as present under the new floor for whoever works on this flat next, and the flooring trade goes ahead on the schedule we'd already planned. The one thing still unresolved is the redundant, disconnected boiler sitting in a store cupboard: the survey couldn't safely open up the unit itself, so its internal seals and gaskets stay presumed asbestos-containing until a Gas Safe engineer confirms otherwise before anyone disturbs it.
Strip-out begins: the front door and the heating pipe decisions
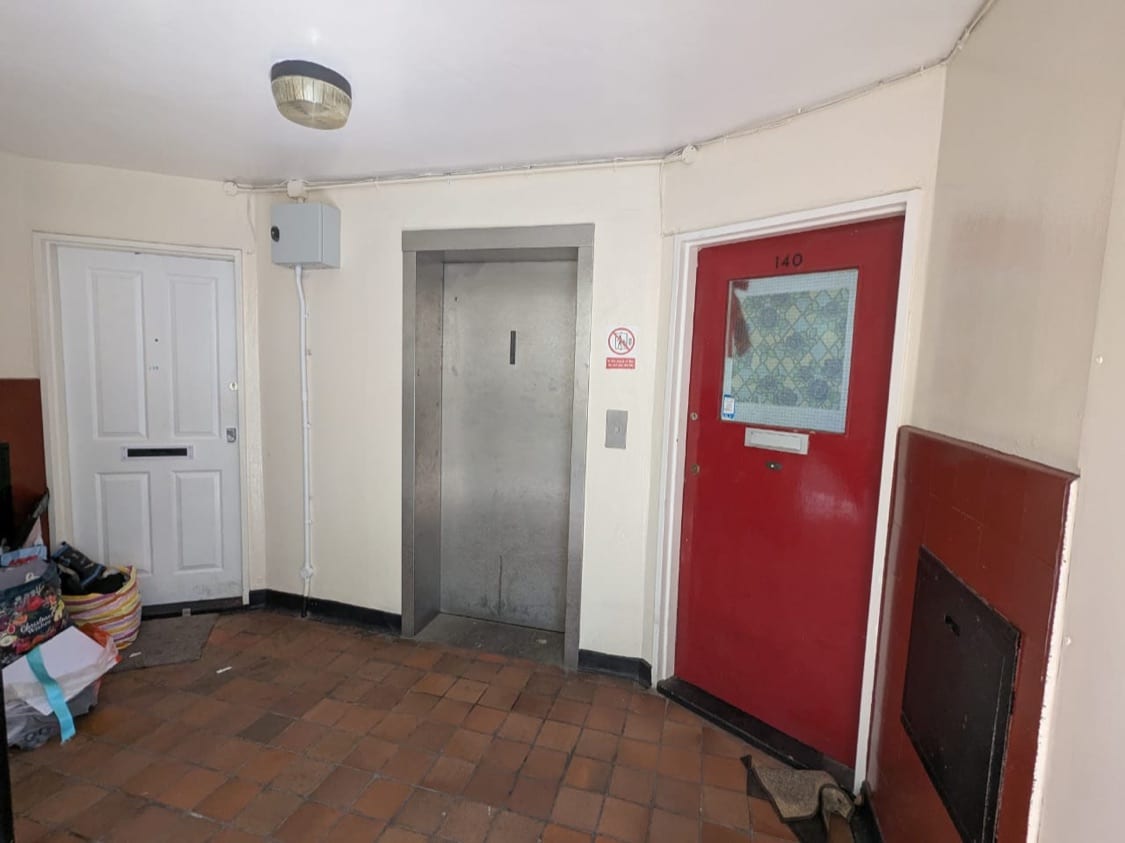
Demolition started on-site 31 August. The same day, two open questions from the original plan got settled. First, the front door: the frame is Council-owned, and per the information sheet in the legal pack, a full replacement would need the Area Housing Team's sign-off before anyone touches it. A 2017 addition to the lease also means the existing door only has to meet the fire-safety standard it was built to, not today's certified spec, as long as it isn't altered or replaced, and repainting it with new fire-rated glazing counts as repair under that clause. We're restoring it: new glass, letterbox, locks, and a repaint, no consent process needed.
Second, the replumb material. The whole flat is being replumbed, not patched, so it was worth getting right rather than defaulting on. The lease is silent on pipe material, and a comparable ex-council block we've worked on before bans plastic pipe outright, but only for its communal district heating network, a different system to this flat's own gas boiler, so that rule doesn't transfer here. With no restriction found either way, we're going with oxygen-barrier rated plastic pipe, all runs chased into the walls rather than boxed in or surface-mounted. The trade-off is real, concealed push-fit joints fail more often than soldered copper, and a leak stays hidden until it's damaged a ceiling, ours or a neighbour's below, so we're using crimp or press fittings rather than push-fit at any joint that ends up behind a wall.
Day 1-2: the second bathroom's cupboards come apart
The plan's centrepiece is turning the flat's single bathroom into two, without touching a load-bearing wall, by merging the existing separate WC with the redundant boiler's store cupboard next to it. That work started early: by 1 September the boxing and lining were out of both spaces, so the footprint the merged bathroom will occupy is now visible rather than theoretical.
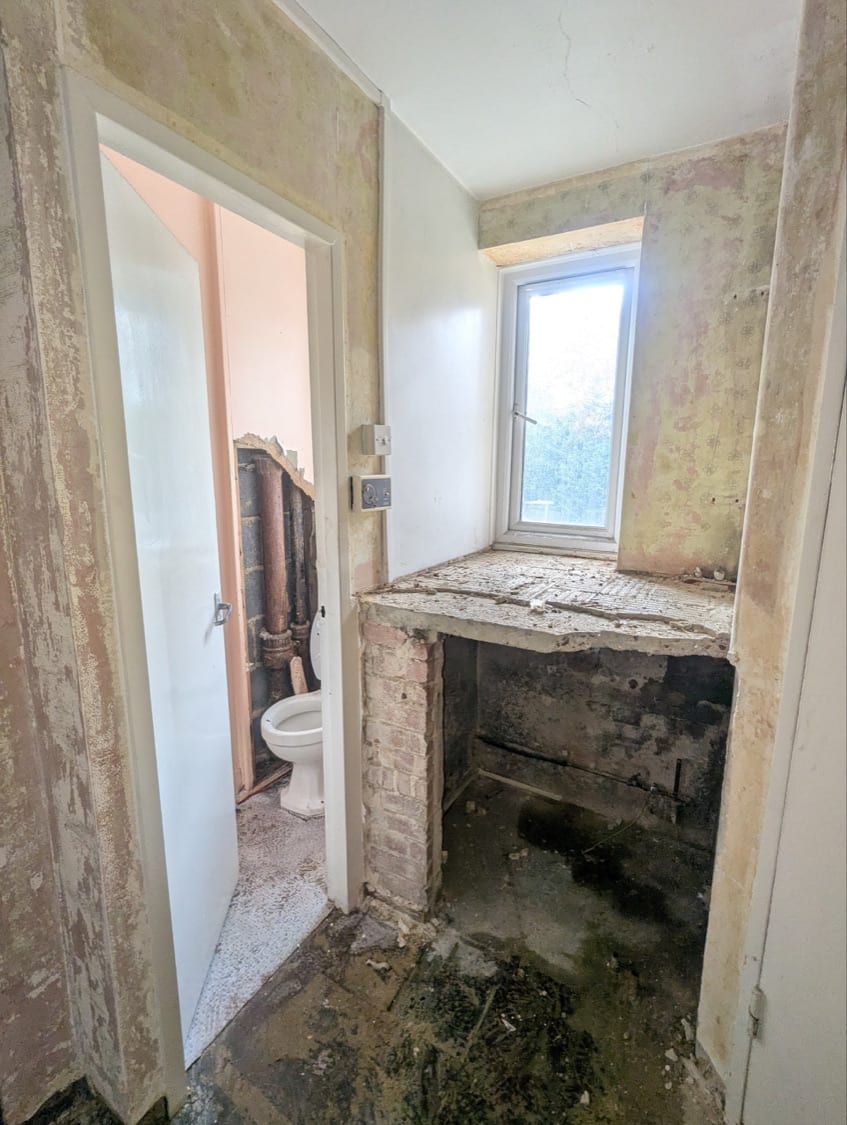
Nothing gets built here yet, though. Before the dividing wall comes out, a structural engineer needs to confirm in writing that it's genuinely non-load-bearing, along with two other walls the plan touches. That visit is booked; until it happens, this room stays at strip-out stage.
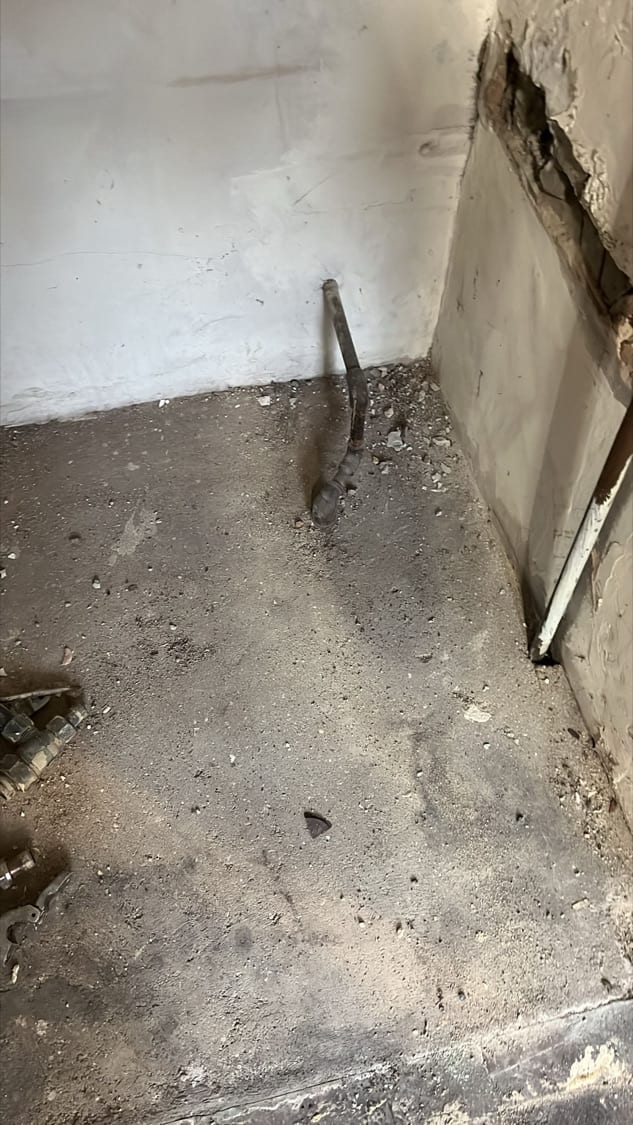
By 2 September, with carpets and boxing coming out flat-wide, the old pipe runs buried under floors and inside walls started showing through, on-site evidence for the replumb decision above rather than a theoretical one.
Day 3: strip-out completes, and the metal door frames turn up
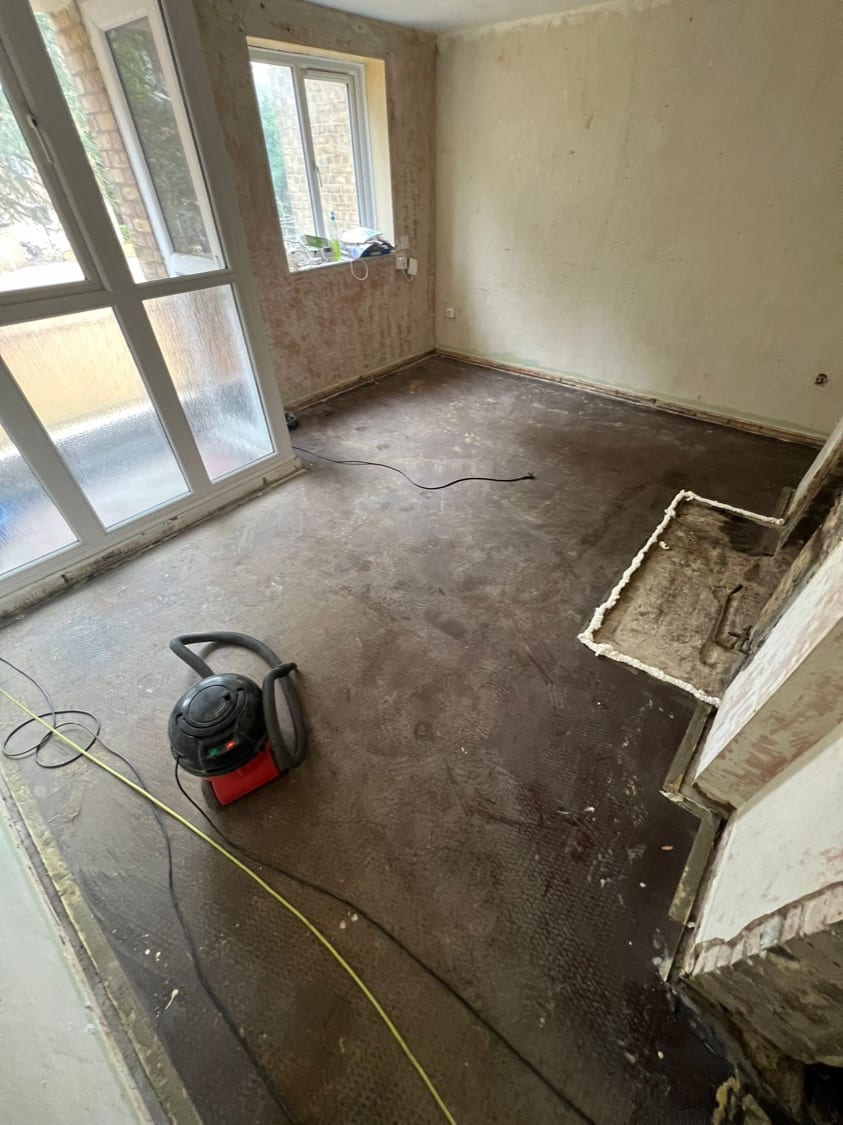
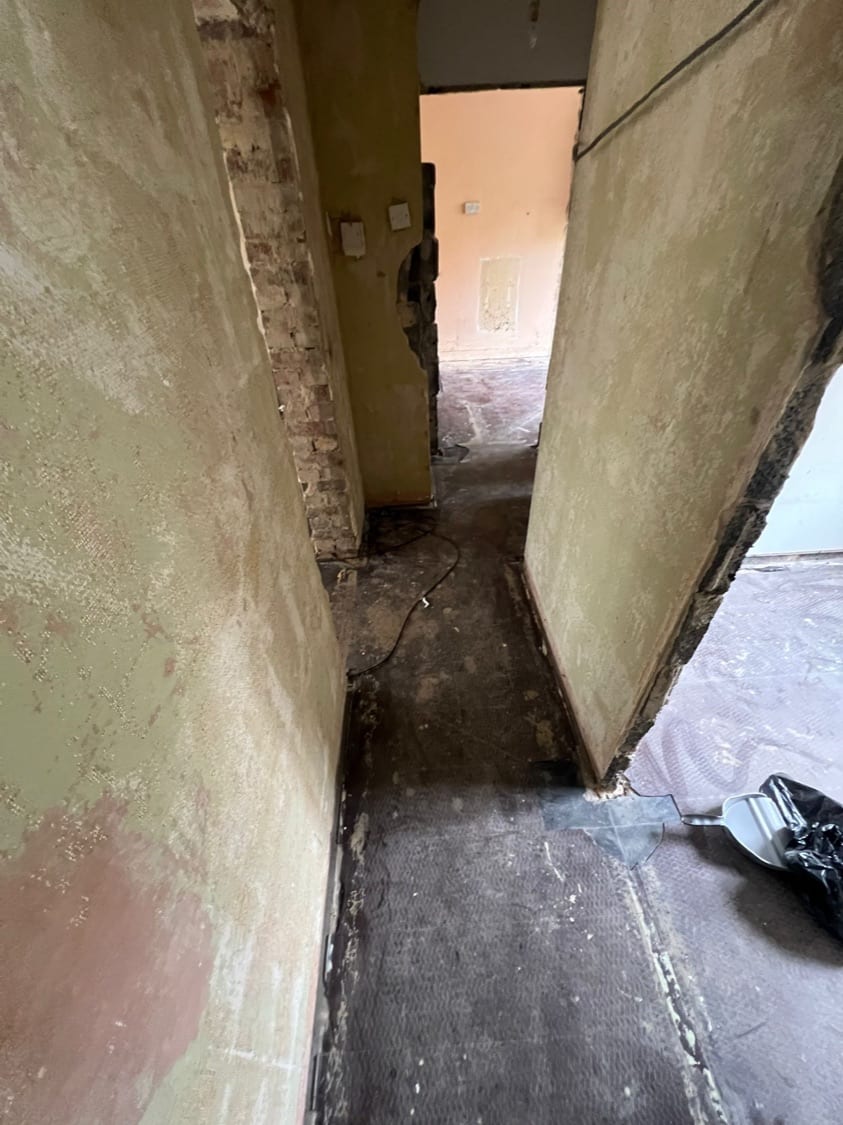
By 3 September the flat was down to bare fabric throughout: worn carpets and flooring, the original mint-green kitchen units, both bathrooms, remaining cupboards, and every internal door leaf all came out. All the old appliances went to a neighbour rather than the tip, given away free rather than sold, and the rest filled a single waste collection van.
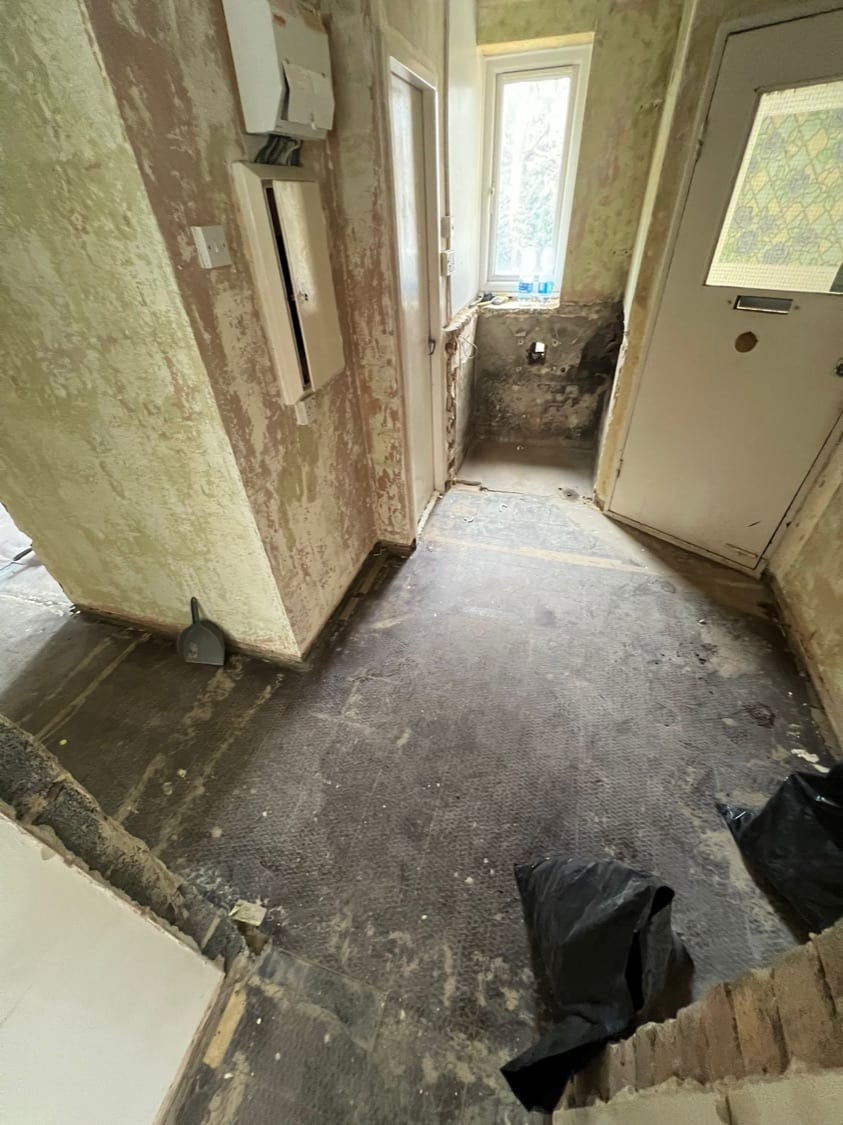
It's when the doors came off that the frame problem showed up: all 8 of the flat's internal doors turned out to have a metal frame, not a wooden one, standard for pressed-steel linings in blocks built in this era. A wooden frame comes out with a crowbar and folds into a carpenter's ordinary day; a metal one in a block this age is often tied into the surrounding brickwork, so it has to be cut out in sections with an angle grinder rather than prised loose, and removing it risks destabilising the brick opening around it. That's a materially bigger job across all 8 doors than the original plan assumed, and not a small variance.
It's not automatically the worst case, though. The hinges on these frames are welded in rather than screwed, a common security detail for this building era, and if the door-side screws holding the leaf to the frame's welded hinge knuckle aren't seized, a new door can be rehung on the same frame without cutting anything out. UK trade forums flag the same fix for the same 1950s ex-council scenario: strip the paint and reuse the frame, or line a new timber frame inside the existing metal one. We're working through that door by door rather than assuming the worst across all eight.
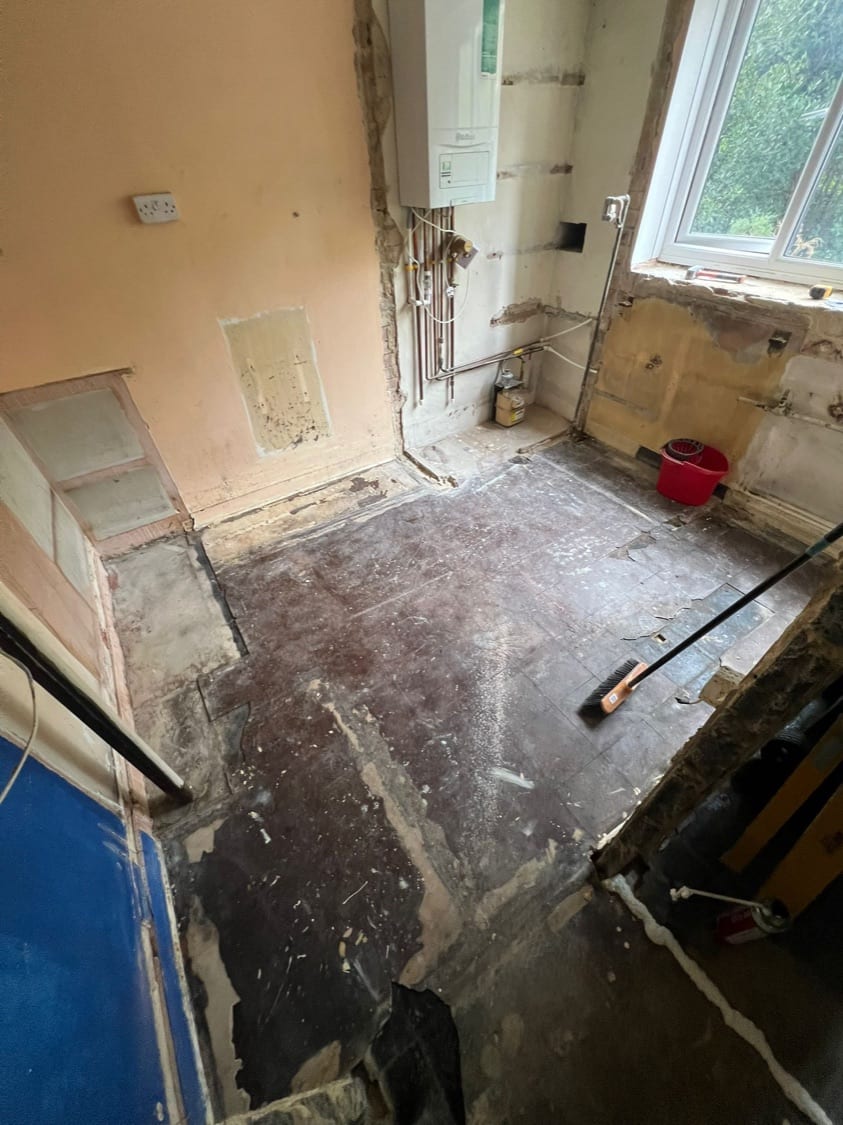
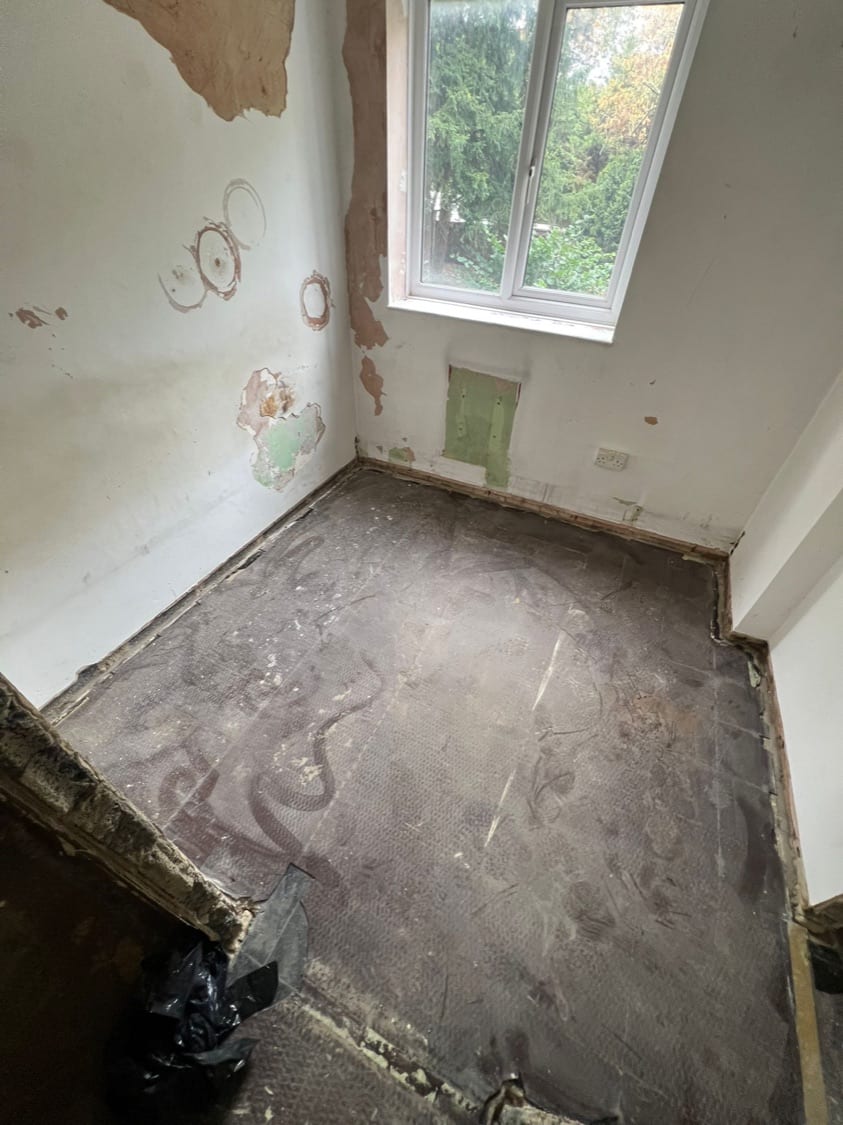
The bedrooms came down to bare floor the same day, and stripping the wallpaper turned the damp staining we'd flagged as "diagnose before starting" in the original post from something half-hidden under paper into something fully visible on bare masonry, which is progress even before the fix itself is scoped.
What's next
The structural engineer's site visit is booked to confirm all three walls the second bathroom and bedroom-cupboard changes touch. Once that's in hand, wall removal and first-fix electrics and plumbing can start. We're pricing the door frame question, reuse versus full replacement, door by door before it goes to a contractor. We'll publish the next update once there's a wall down and quotes in hand for the trades still outstanding.
Frequently Asked Questions
Why encapsulate the asbestos floor tiles instead of removing them?
Removal disturbs the material and, even at the lowest risk band, adds time to the programme for no safety benefit if the tiles are simply covered instead. Pouring a self-levelling compound over the floor and tiling on top, confirmed in writing by our surveyor as acceptable across all 8 locations here, leaves the asbestos undisturbed, and management-in-place is a recognised approach under HSE guidance for material scored this low, so long as it stays recorded for future reference.
Why is a metal door frame so much harder to remove than a wooden one?
A wooden frame comes out with a crowbar and folds into a carpenter's ordinary day rate. A metal frame in a block this age is often tied into the surrounding brickwork, so it has to be cut out in sections with an angle grinder rather than prised loose, and removing it risks destabilising the brick opening around it, a specialist job rather than a routine one.
Is plastic pipe safe to use for a full flat replumb?
Used correctly, yes: oxygen-barrier rated PEX is standard UK practice for heating and hot water pipework, alongside copper, with no Building Regulations mandate for either material. The real risk isn't the pipe itself, it's that concealed push-fit joints fail more often than soldered copper ones, and a leak inside a wall can go unnoticed until it's damaged a ceiling. That's manageable with crimp or press fittings at concealed joints rather than push-fit, and it's a genuine trade-off worth weighing against copper on any project, not a decision to skip.
Key Takeaways
- Asbestos survey confirmed 8 Very Low-risk items, floor tiles and adhesive, non-licensed work, being encapsulated under new flooring rather than removed.
- Front door will be restored, not replaced: new glass, letterbox and locks, avoiding both a Council consent process and a difficult metal-frame removal.
- Replumb going ahead in plastic pipe, concealed in the walls, after checking neither the lease nor the relevant council policy restricts it.
- Strip-out ran 31 August to 3 September 2026: carpets, kitchen, both bathrooms, cupboards, and all 8 internal door leaves came out.
- All 8 doors turned out to have metal frames rather than wooden ones, a materially bigger job than the original plan assumed, now being worked through door by door.
- Second bathroom's cupboards are stripped and ready; wall removal waits on a structural engineer's written non-load-bearing confirmation, booked but not yet done.
This article reflects the project's status as of early September 2026. Timelines and decisions on a live refurbishment can and do move once further work starts; treat this as a snapshot, not a final result, and nothing in this article is financial, legal, or tax advice.