We Just Bought a £265k Ex-Council Flat at Auction in Putney: Inside Our Newest BRRR Project
We completed on a discounted ex-council flat in Putney (SW15) for £265,000 against a £225,000 guide price, funded with bridging finance. Here is why the deal stacks up, the £40,000 refurbishment plan, and the numbers behind a £450,000 target valuation.

Quick answer: We completed on a discounted ex-council flat in Putney (SW15) for £265,000 against a £225,000 auction guide price, funded with a 12-month bridging loan because the freeholder hadn't yet issued the Building Safety Act certificate a normal mortgage lender needs. The refurbishment budget is £40,000, none of it touching a load-bearing wall, and the plan turns a single-bathroom flat into a two-bathroom one against a £450,000 target valuation. As of publishing, the asbestos survey has been carried out and a structural engineer is confirming the walls we plan to remove are non-load-bearing before any work starts.
Every deal we take on has to prove our process before it proves its numbers. This Innes Gardens flat in Putney is our newest one, and we're publishing it while it's still live rather than waiting for the finished result: a three-bedroom ex-council flat we bought at auction for £265,000, with a £40,000 refurbishment budget and a target valuation of £450,000. Here is why the numbers work, what condition it's in, and the plan for turning it around.
Why we bought a discounted ex-council flat in Putney
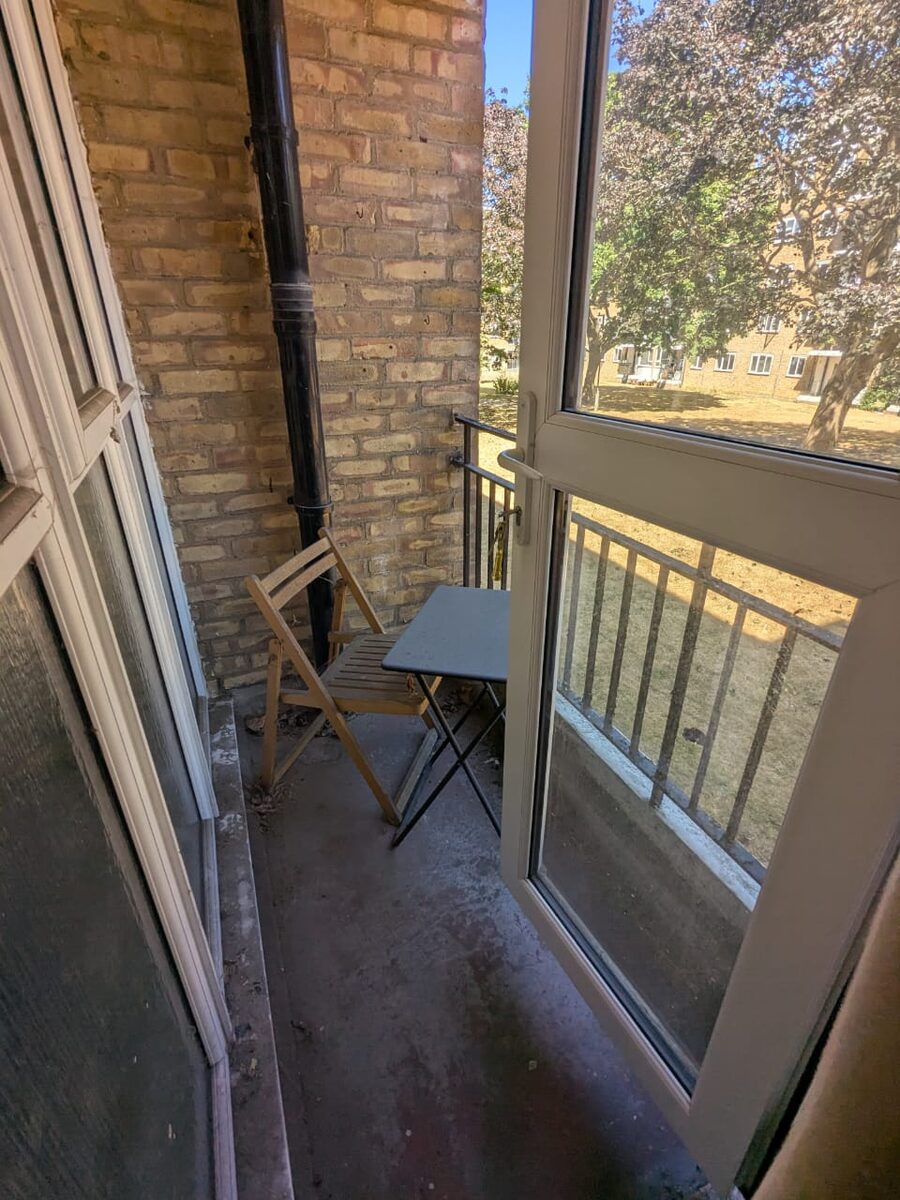
The flat sits in a 1950s ex-council block in West Putney, SW15, close to Putney Heath. It was marketed as needing comprehensive refurbishment and aimed squarely at cash buyers and investors, which is exactly the combination we look for: a good location the market has discounted for condition rather than for anything wrong with the area itself. The strongest comparable is a sale in the same block for £365,000 in 2022, and a similar-spec unit on the same estate was on the market at £450,000 as we exchanged, with its equivalent letting at up to £2,800 a month. That gap between what a tired flat costs and what a well-specified one is worth on this exact estate is the whole opportunity.
The deal: why an auction and a bridging loan, not a normal mortgage
We won the flat at online auction for £265,000, around 18% over the £225,000 guide price, plus a 4.2% reservation fee. That route, and the bridging finance behind it, wasn't our first choice: it's what the situation required. The block qualifies as a "relevant building" under the Building Safety Act 2022 (five storeys, multiple residential units), and mainstream mortgage lenders won't lend against a flat like this without sight of a landlord's certificate from the freeholder confirming who is liable for remediation costs. That certificate hadn't been issued, so a standard mortgage purchase wasn't available in the time an auction exchange demands. We used a 12-month bridging facility instead, at a monthly rate of 0.77%, to complete on time, with a normal remortgage the intended exit once the refurbishment is done and, separately, once we've requested and received that certificate from the council.
What we're working with: condition, damp, and an asbestos survey first
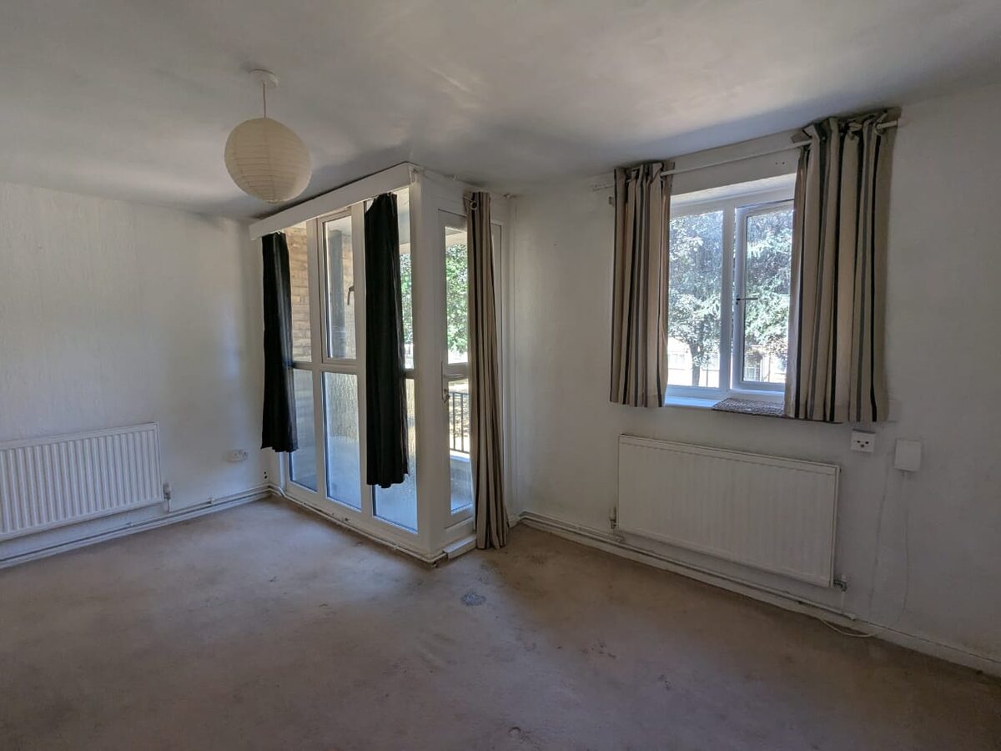
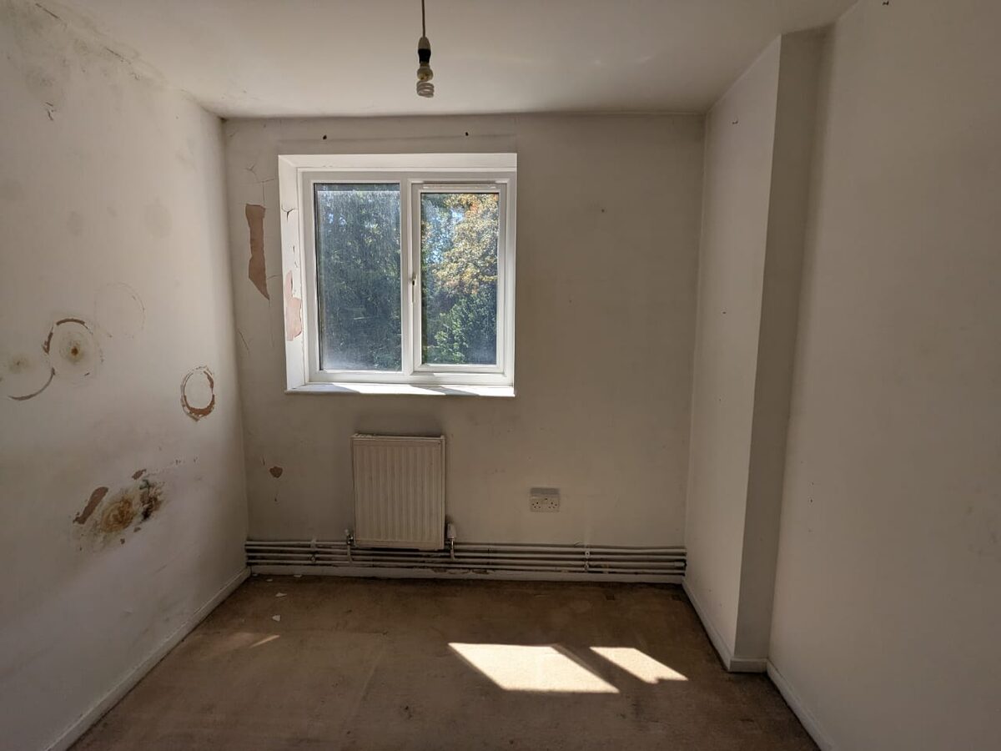
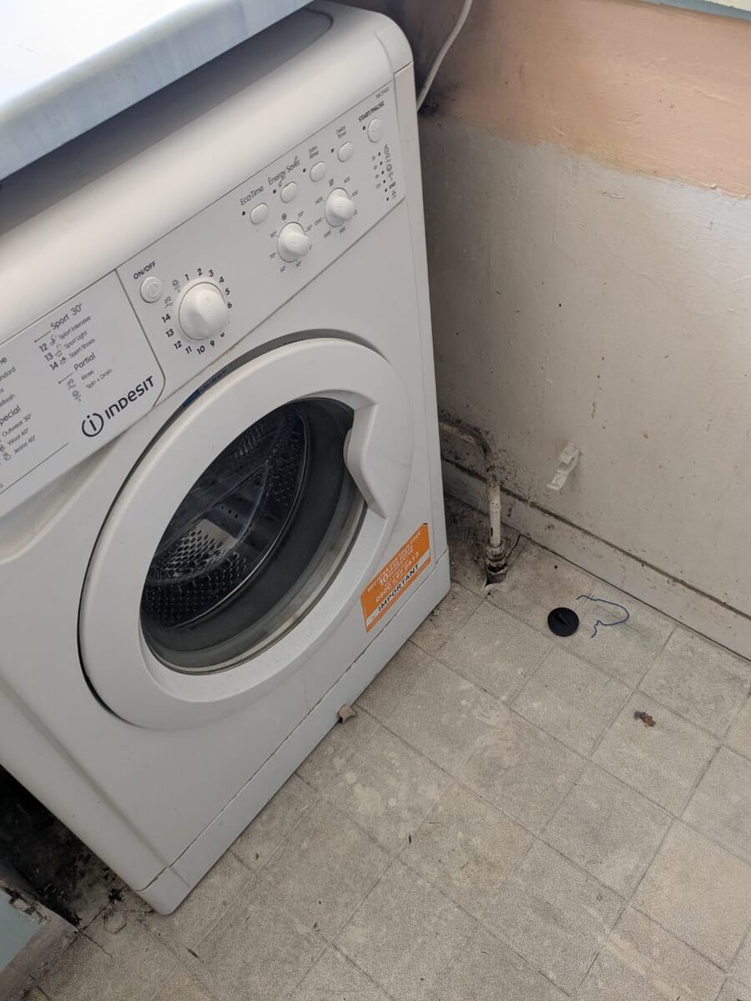
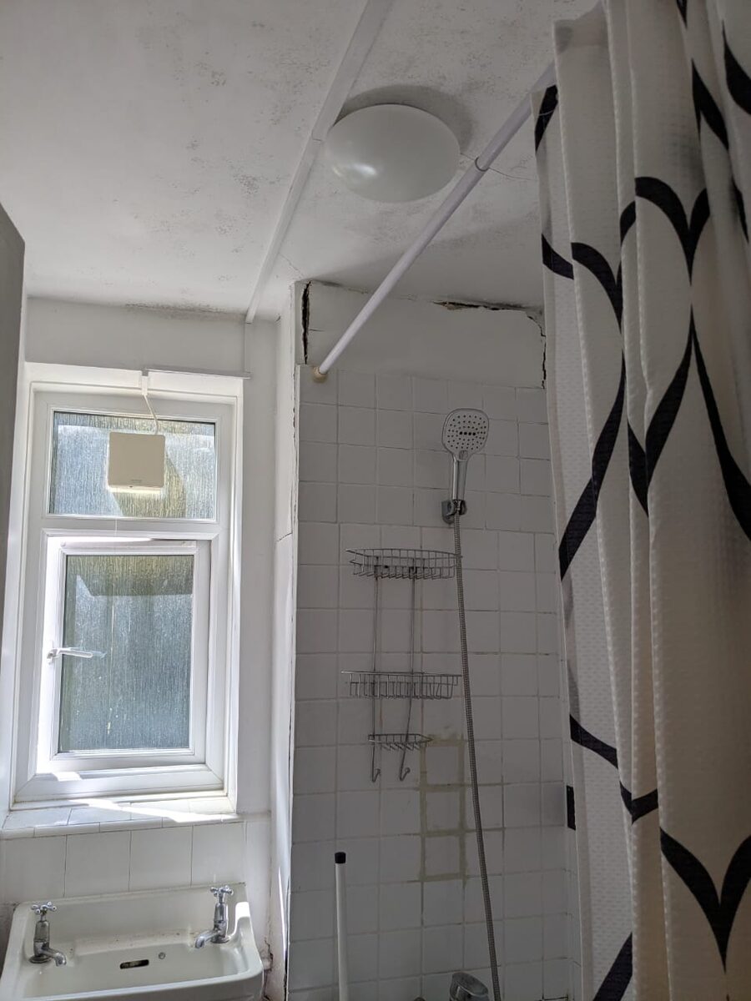
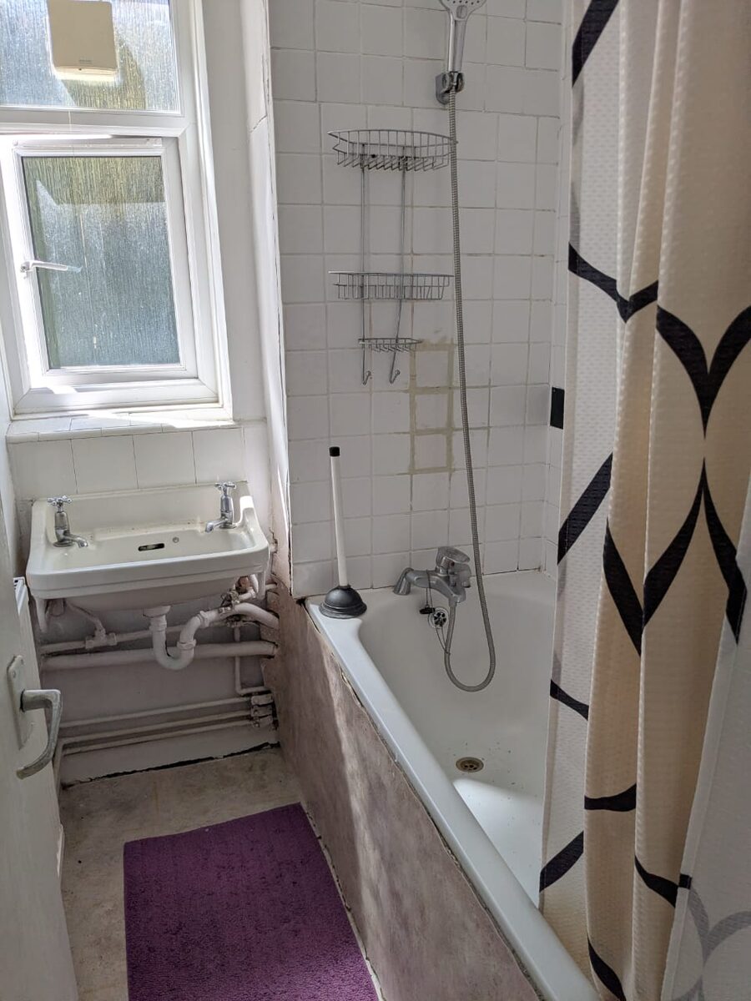
Inside, the flat is dated rather than derelict: worn carpets throughout, one bedroom already stripped to bare screed, original mint-green kitchen units, and a single bathroom plus a separate WC. It's livable, just tired, which is typical of the ex-council stock we look for.
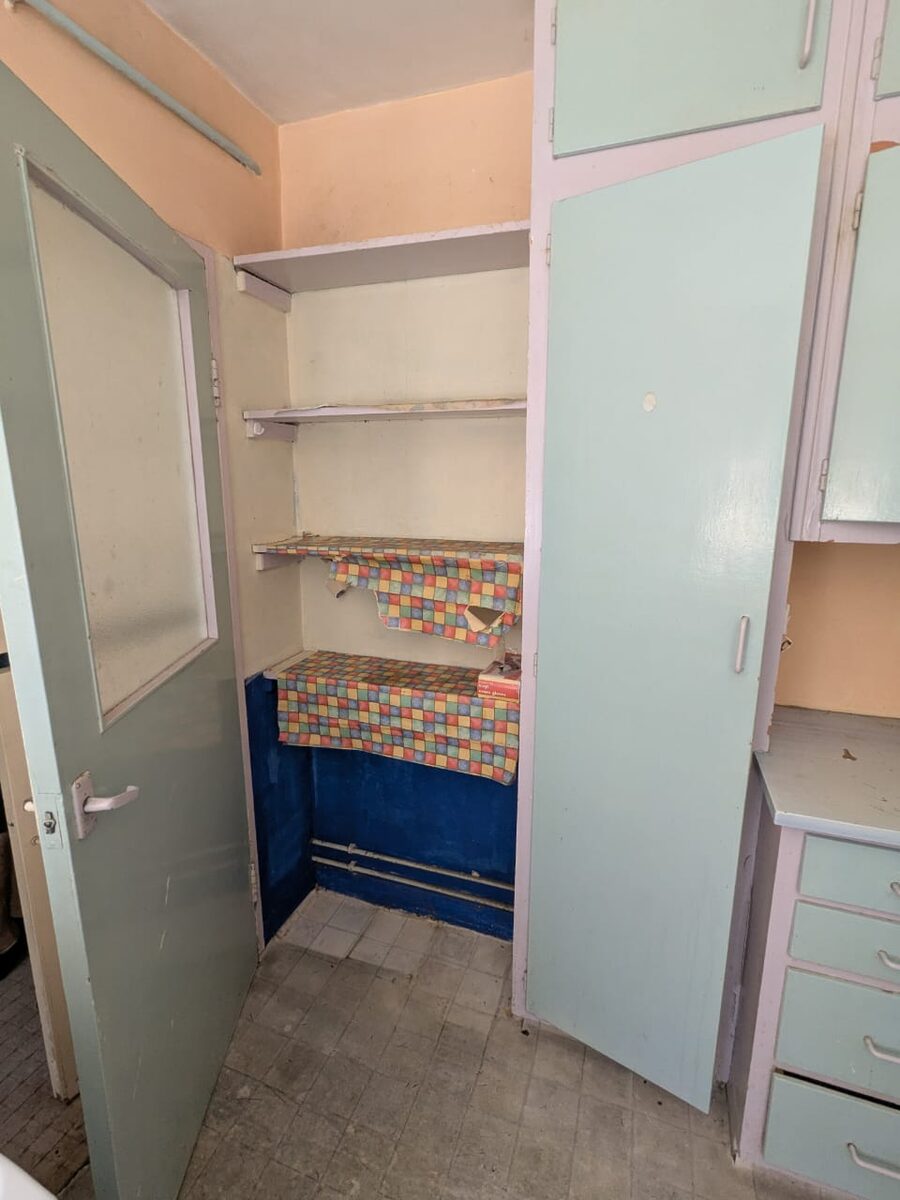
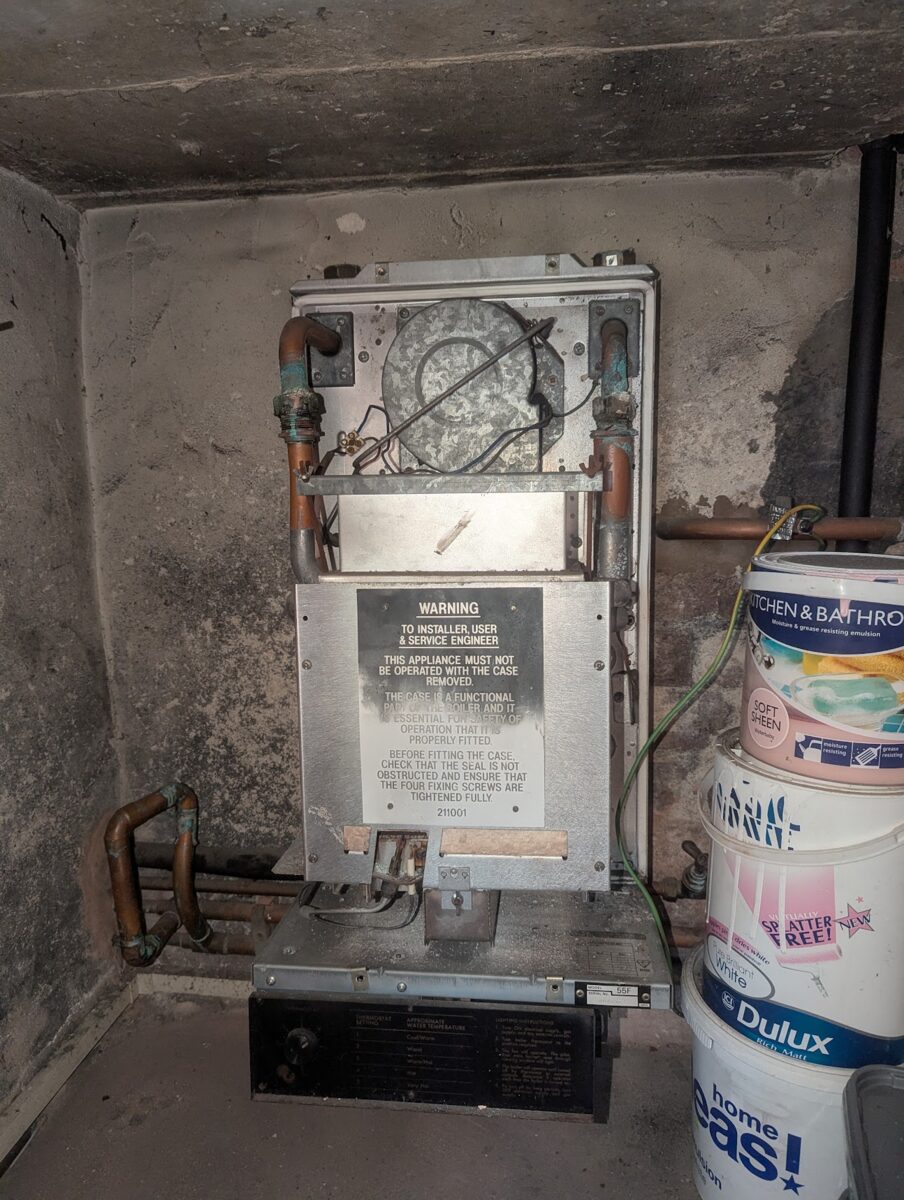
There are three things we're diagnosing before any work starts. First, damp: staining on one bedroom wall, mould at the bathroom ceiling above the shower, and mould around an old kitchen waste pipe, none of it yet traced to a confirmed source. Second, a redundant, disconnected boiler still sits in a hallway cupboard from before the current one was fitted; we're treating it as potentially still gas-live until a Gas Safe engineer confirms otherwise. Third, and the reason nothing gets touched yet: given the block's age, we commissioned a refurbishment and demolition asbestos survey before any demolition, and we're working strictly to its written findings once they land.
The refurbishment plan: a second bathroom without touching a load-bearing wall
The refurbishment is built around one hard constraint: no structural changes, anywhere. That keeps costs predictable and, as covered below, keeps us outside the lease's consent requirement for structural alterations. Within that constraint, the highlights are:
- A second bathroom: we're merging the existing separate WC with the redundant boiler's store cupboard next to it into a single small bathroom, wall removed, new stud wall built slightly into the corridor. The existing main bathroom gets a lighter refresh: swapped fittings, a new sink and bath, and a towel radiator.
- Kitchen: stays in its current spot (we costed moving it into the living room to create a fourth bedroom, and ruled it out; not worth the disruption for the return). New fitted units, an induction hob and electric oven in place of the old gas cooker, and a dishwasher.
- Heating: the working boiler is being relocated within the kitchen and upgraded to a larger combi model, sized to run two bathrooms and the kitchen together, once a heating engineer confirms the sizing.
- Electrics: a full rewire, even though the existing wiring passed its electrical safety inspection, plus new dedicated circuits for the second bathroom, dishwasher, hob, and washer-dryer.
- Everything else: new flooring throughout with acoustic underlay (a lease requirement, not just a preference), replaced internal doors and a certified fire door at the entrance, and paint or a light skim to the walls and ceilings, no plasterboard needed since the flat is solid masonry construction rather than stud walls.
Staying non-structural: why leasehold consent isn't the bottleneck here
The flat is leasehold, with the council as freeholder. Under the lease, the council's written consent is only required for structural alterations; non-structural work like the bathroom reconfiguration, plumbing, and electrics is exempt. That's precisely why the plan is designed the way it is: keeping every wall removal genuinely non-structural avoids a consent process that, on a similar ex-council lease we've worked with in South London, took over two months once a fire-safety review got involved. We're not treating that as settled yet, though. Final confirmation that the walls we intend to remove are non-load-bearing is with a structural engineer as we publish this, and no demolition happens until that's in hand alongside the asbestos survey's written results.
Separately from the alterations question, the same lease means the process for building works themselves runs through the council's own alterations procedure for anything that does need permission, which is worth knowing if you're looking at ex-council leasehold stock generally.
The numbers: what a £305k total spend needs to return
Here's the deal as it stands:
- Purchase price: £265,000
- Refurbishment budget: £40,000
- Total invested: £305,000
- Target post-refurbishment valuation: £450,000
- Target uplift above total invested: £145,000, if the refurbishment and valuation land as planned
- Target monthly rent: £2,500, with comparable evidence on the same estate suggesting upside toward £2,800 once the second bathroom is in
- Target gross yield on end valuation: around 6.7%
- Target gross yield on total invested: around 9.8%
These are targets, not results: refurbishment costs and valuations both tend to move once physical work starts, which is exactly why we're publishing this now rather than backfilling a tidy case study once it's finished. The plan is a BRRR (buy, refurbish, refinance, rent), not a flip: refinance a completed flat against the £450,000 target and the intention is to recycle most of the capital back out while keeping the asset and the rent. You can run the same purchase-refurb-refinance maths on your own numbers with our Deal Analyser tool.
What happens next
Nothing on site yet. We're at the survey stage: the asbestos report is pending, the structural engineer's non-load-bearing confirmation is booked, and no demolition starts until both are in hand. Once they clear, the sequence is make-safe, the bathroom reconfiguration, first fix electrics and heating, then finishes. We'll update this project's numbers and add progress photos here as the work happens.
Frequently Asked Questions
Why did this flat need a bridging loan instead of a normal mortgage?
The block is a "relevant building" under the Building Safety Act 2022, and the freeholder hadn't yet issued the landlord's certificate that mainstream mortgage lenders require before lending on a flat like this. An auction exchange doesn't leave time to wait for that, so we used a 12-month bridging facility to complete and plan to remortgage once the certificate is in hand and the refurbishment is done.
Why merge the WC and boiler cupboard into a second bathroom instead of extending the flat?
Because it needs no structural work. The separate WC and the redundant boiler's store cupboard sit next to each other, so combining them creates a usable second bathroom entirely within the existing footprint, keeping the refurbishment predictable and outside the lease's consent requirement for structural alterations.
Is buying an ex-council flat at auction risky?
It carries specific risks worth pricing in upfront: older wiring and heating that may need full replacement, a higher chance of asbestos-containing materials given the building's age, and leasehold consent processes that can sit on the critical path if the works are structural. None of those are reasons to avoid ex-council stock; they're reasons to survey thoroughly before exchanging and to design the refurbishment to avoid the slowest of those processes where possible, which is what we've done here by keeping the plan non-structural.
Key Takeaways
- Bought a three-bedroom ex-council flat in Putney (SW15) for £265,000 at auction, against a £225,000 guide price.
- Financed with a 12-month bridging loan because the freeholder's Building Safety Act landlord's certificate wasn't yet issued, which ruled out a standard mortgage purchase.
- £40,000 refurbishment budget, entirely non-structural, converts one bathroom into two by merging the existing WC with a redundant boiler cupboard.
- Asbestos survey carried out and a structural engineer's non-load-bearing confirmation booked before any demolition starts.
- Target valuation £450,000 and target rent £2,500-£2,800/month, against a BRRR exit rather than a flip.
This article reflects the plan and figures as understood at the point of purchase, before refurbishment work has started. Costs, timelines, and valuations on a live project like this can and do move once physical work begins; treat the figures here as targets, not results, and nothing in this article is financial, legal, or tax advice.